What a Soils Report Tells You About Your Southern California Lot

A soils report tells you what is under your lot and what that means for building on it: the soil types, any fill, expansive clay, groundwater and seismic conditions, and the geotechnical engineer’s recommendations for site preparation, foundations, slabs, retaining walls and drainage. Those recommendations become requirements your design and construction must follow.
In our flagship guide to drainage, grading and hillside lots we said the soils report leads the design. This post answers the follow-up question owners ask most: what is actually in one, and how do you read it?
What is a soils report?
A soils report, also called a geotechnical report, is prepared by a licensed geotechnical engineer after exploring and testing the ground on your site. It is written for a specific project on a specific lot. Building departments often require one for new homes, hillside work and many additions or ADUs, though the trigger varies by jurisdiction. When one is required, the plan checker compares your drawings against its recommendations.
How the ground gets tested
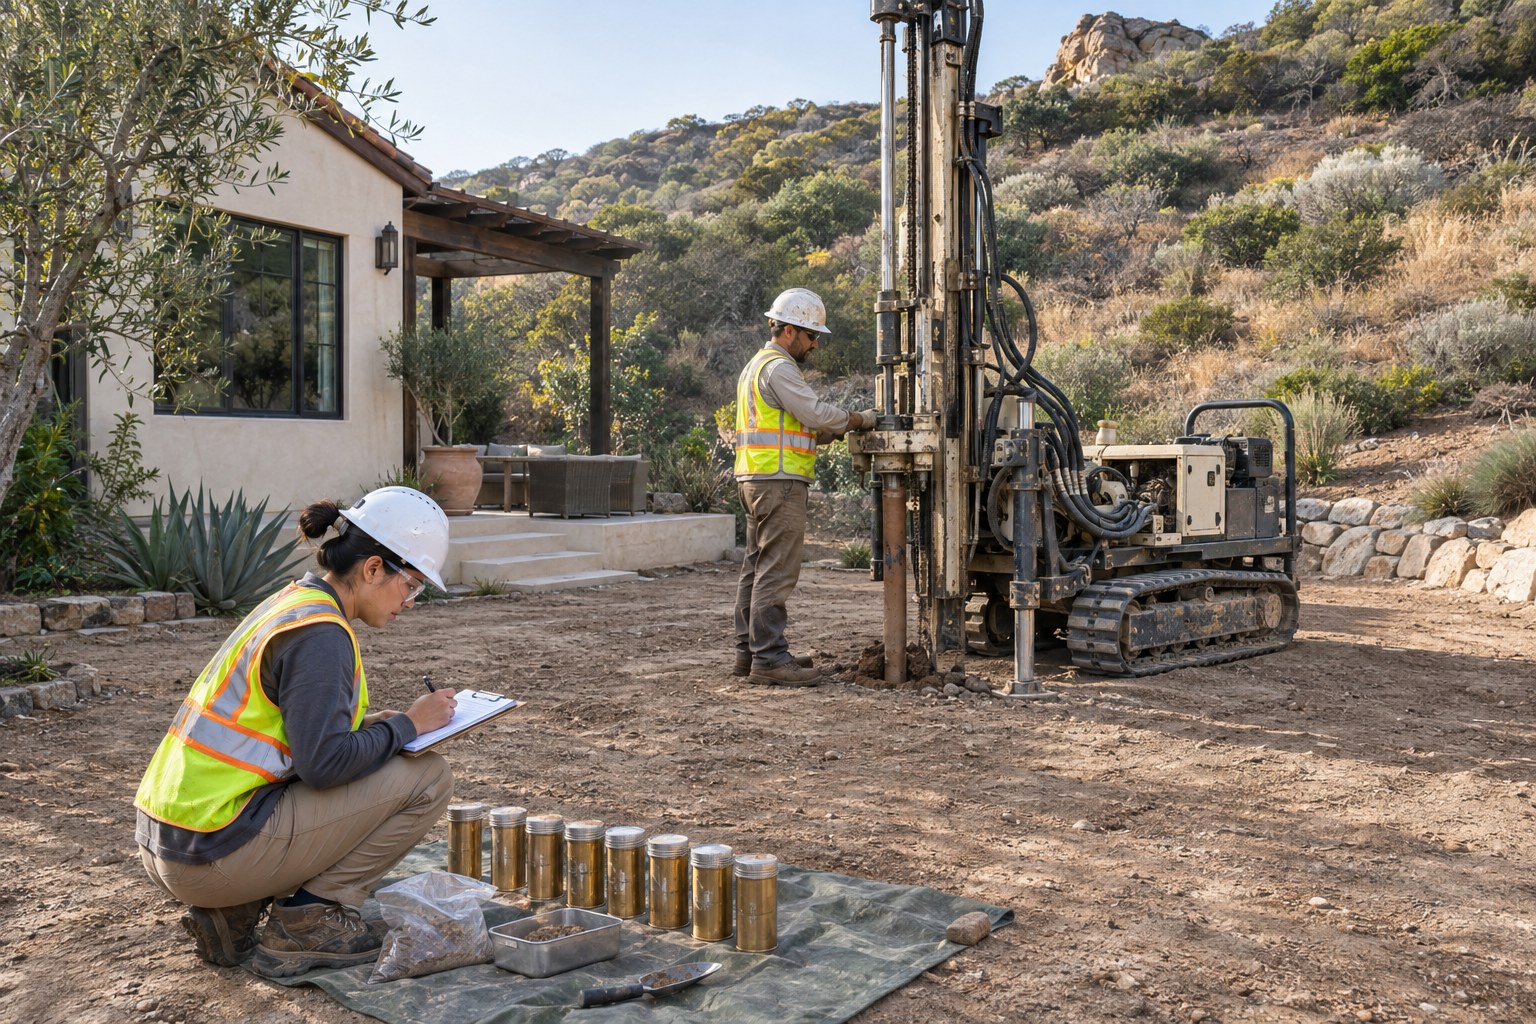
The engineer’s team drills borings or digs test pits, logs each soil layer they find, and collects samples. The laboratory then tests those samples for properties such as moisture, density, strength, expansion and chemistry. Access matters: a backyard with a narrow side yard may need smaller equipment, which is worth planning for.
What a soils report tells you, section by section
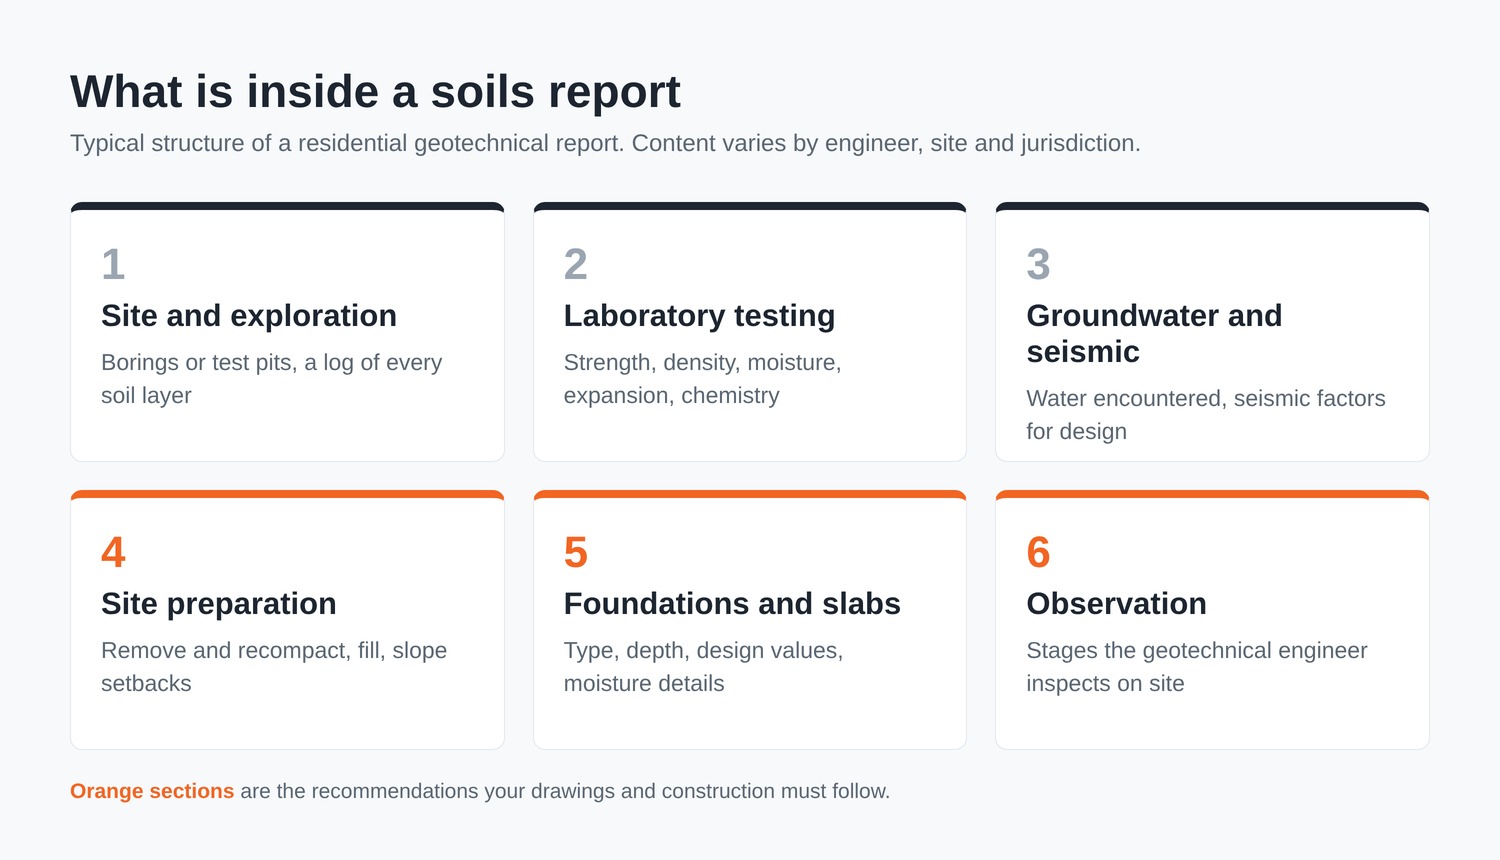
| Section | What it tells you |
|---|---|
| Site and exploration | Where they drilled or dug, and a log of every soil layer found |
| Laboratory testing | Soil strength, density, moisture, expansion and chemistry |
| Groundwater and seismic | Whether water was encountered, and the seismic factors for design |
| Site preparation | Whether existing soil must be removed and recompacted before building |
| Foundations and slabs | Recommended foundation type, depth and design values, slab and moisture details |
| Retaining walls and drainage | Pressures walls must resist and how water must be managed |
| Construction observation | Which stages the geotechnical engineer needs to inspect or test |
The findings that change a design
Most of a report confirms what the design can assume. A few findings change it:
- Expansive clay. Clay that swells when wet and shrinks when dry can lift and drop slabs and footings. Reports respond with deeper footings, thicker or reinforced slabs and moisture requirements. It is one reason behind the sticking doors and sloping floors we see in older homes.
- Undocumented fill. Soil placed without compaction testing may need to be removed and recompacted, or bypassed with deeper foundations.
- Slopes. The report may set setbacks from the top or toe of a slope, which can shrink the buildable area.
- Groundwater or liquefaction. Shallow water or soils that can lose strength in an earthquake may call for special foundations.
- Corrosive soil. Chemistry results can affect concrete type and buried metal.
If your house already shows warning signs or stucco cracks that keep coming back, a structural engineer may bring in a geotechnical engineer to check the soil before anyone designs a repair.
When to get one
Early. A report that arrives after the design is drawn can force a redesign of the foundation, the grading or even the footprint. If you are buying a lot or a fixer, ask whether an existing report or grading records are available during escrow. If you are planning a backyard ADU or a remodel, our guide to when to start designing explains why questions like this belong at the beginning. An older report can still help, but your building department may ask for an update letter before accepting it.
How PixelArch LLC works with your soils report
PixelArch LLC tells you early whether a soils report is likely needed and what it should cover, so you can hire a geotechnical engineer with the right scope. Once it arrives, we read it before the design is fixed. Our licensed PE/SE carries the foundation, slab and retaining wall recommendations into the structural design, and we model the site and foundations in Revit so grading, drainage and structure are coordinated in one BIM model. The applicable plans and calculations are signed and stamped by licensed professionals as required for your jurisdiction.
Owner checklist: your soils report
Before design and during construction
- Ask the building department whether your project needs a soils report.
- Look for an existing report or grading records for the lot.
- Hire the geotechnical engineer early, with a scope that matches the project.
- Read the conclusions and recommendations first.
- Share the full report with your architect and engineer before design is set.
- Note every stage the geotechnical engineer must observe on site.
- Keep the report with your permanent house records.
Have a soils report you are not sure how to read?
Send us the report and a short description of what you want to build. We will explain what it means for your design. Contact PixelArch LLC.
Frequently Asked Questions About Soils Reports
Usually, yes. Homeowners and building departments use both names for the report a geotechnical engineer prepares after exploring and testing the ground on a site. Some departments also ask for separate geology or update letters on certain lots, so ask what your project needs.
The property owner normally hires the geotechnical engineer directly, because the report belongs to the property and the owner. Your design team can tell you when one is likely needed and what questions it should answer, so the scope matches the project.
It depends on the jurisdiction, the site and the scope. Hillside lots, fill, known expansive soils or mapped hazard zones make one more likely, and some departments require one for most new foundations. Ask the building department early, before the design is set.
Sometimes. An existing report is valuable background, but it was written for a different project and conditions may have changed. Many departments ask for an update letter from a geotechnical engineer confirming the recommendations still apply. Check before you rely on it.
Expansive soil is clay that swells when it gets wet and shrinks as it dries. Repeated swelling and shrinking can move slabs and footings, which is why the report sets moisture, slab and footing requirements when it finds it. Many Southern California neighborhoods have clay soils.
Fill is soil that was placed rather than left as it formed. Engineered fill that was compacted and tested can support a building, while undocumented fill may need to be removed and recompacted or bypassed with deeper foundations. The report explains which applies.
Often, yes. Its recommendations decide the foundation type, depth and site preparation, and those drive cost. That is why it is best to have the report early, so the design and the budget start from real ground conditions instead of assumptions.
Frequently. Many reports require the geotechnical engineer to observe grading and foundation excavations and test compaction, and some departments require their sign-off before concrete is poured. Build those visits into the construction schedule.
Read the conclusions and recommendations first, then ask the geotechnical engineer who wrote it. Your architect and structural engineer can also explain how each recommendation will show up in the drawings and on site.
We read it before the design is set, so the foundation, grading and drainage follow the recommendations from the start. Our licensed PE/SE carries the design values into the structural design, and the applicable plans and calculations are signed and stamped by licensed professionals as required. The report itself comes from a geotechnical engineer you hire.
This article is general guidance for Southern California homeowners, not a geotechnical or engineering opinion. Whether a soils report is required, and what it must cover, varies by city, county and project, so confirm what applies to your address with the local building department and a licensed geotechnical engineer.