One of the most common mistakes homeowners make is waiting until they’re ready to build before they start the design process. In reality, the best time to start designing is usually months before the best time to start construction. This is especially true in Southern California, where residential projects must move through design, engineering, Title 24 energy calculations, city review, corrections, permit issuance, contractor scheduling, and construction.
Whether the project is a remodel, ADU, JADU, or a new single-family home, good timing can save stress, reduce delays, and help homeowners start construction during a more practical season. At PixelArch LLC, we use advanced BIM and Revit workflows to streamline every phase—from initial design through permitting—so your project stays on track from day one.
Design Time and Construction Time Are Not the Same
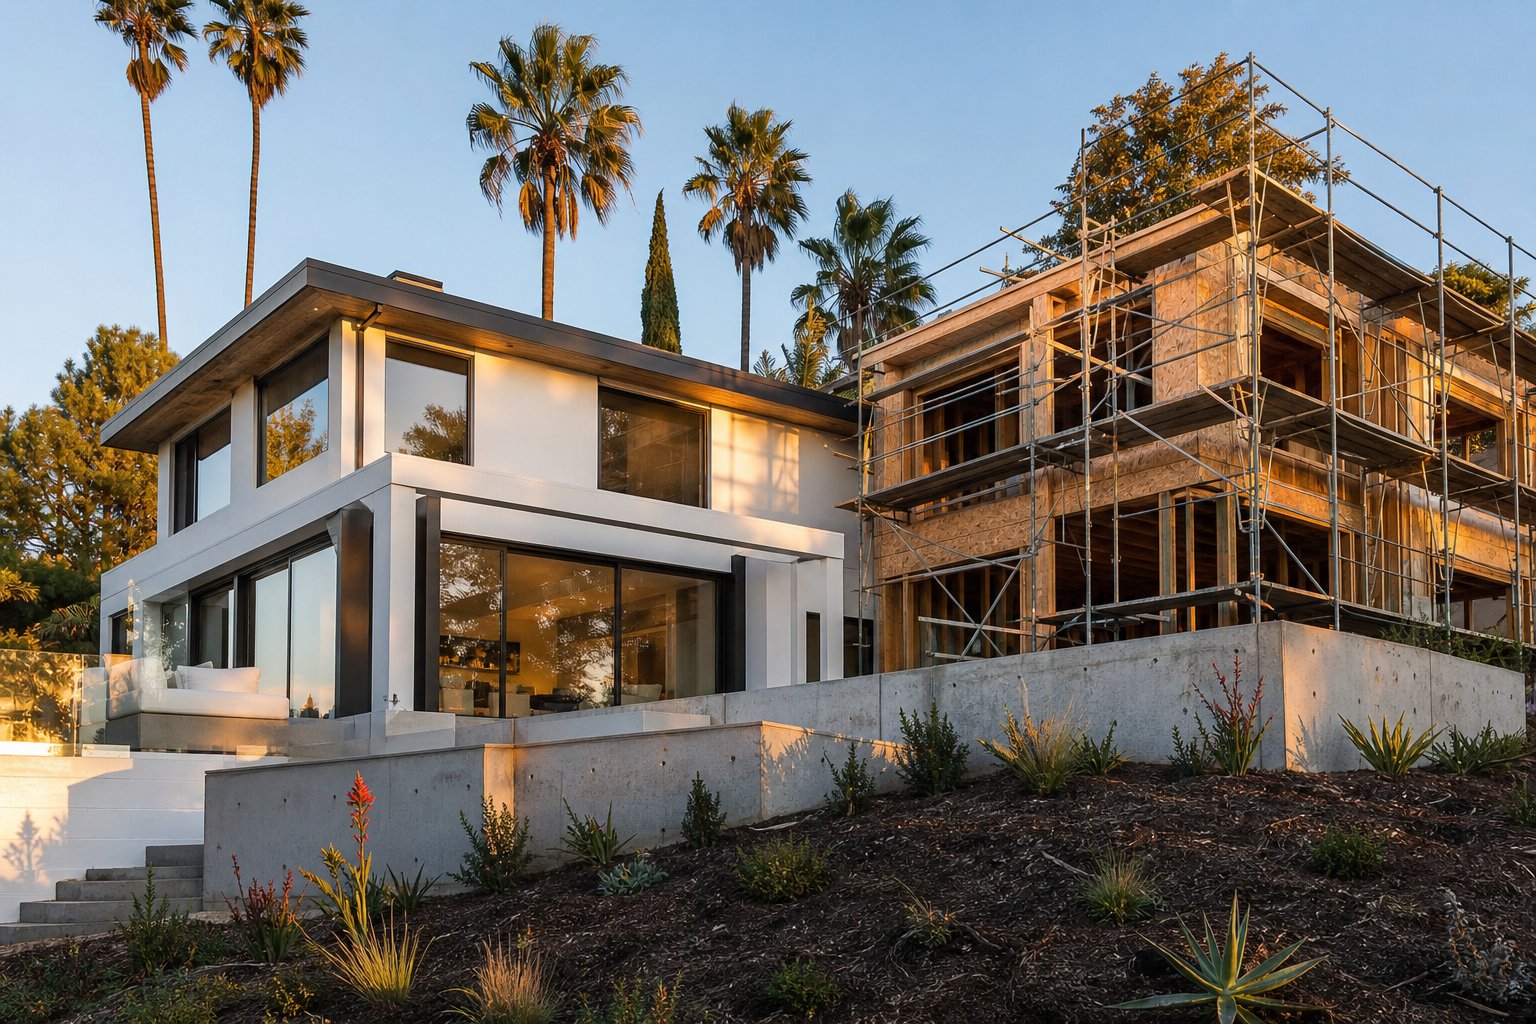
Many homeowners think of a project in one simple timeline: “We want to build in summer, so we’ll start talking to an architect in spring.” That is usually too late.
Before construction can begin, several steps must happen. The architect needs to study the property, understand the owner’s goals, prepare design options, coordinate structural and energy requirements, prepare permit drawings, submit to the city, respond to plan check comments, and help the owner prepare for construction pricing.
For small interior remodels, this process may be relatively short. For an ADU, garage conversion, major addition, or new home, it can take several months before a shovel ever touches the ground. The best schedule starts backward from the desired construction date.
Why Timing Matters in Southern California
Southern California has a generally mild climate, but construction is still affected by weather, city workload, contractor availability, holidays, school schedules, and code changes.
For exterior work, the drier months are often easier for grading, foundation, framing, roofing, waterproofing, and exterior finishes. For interior remodels, construction can happen year-round, but large structural openings, additions, roof work, and new detached units are still easier to manage when rain is less likely.
There’s also a permitting reality. Cities and counties don’t approve every project instantly. Even a well-prepared submittal may receive plan check corrections. A project that involves structural changes, energy calculations, zoning questions, hillside conditions, coastal review, fire-zone considerations, or utility upgrades may need additional coordination.
This is why early planning is so important.
The Best Time to Start Designing a Remodel
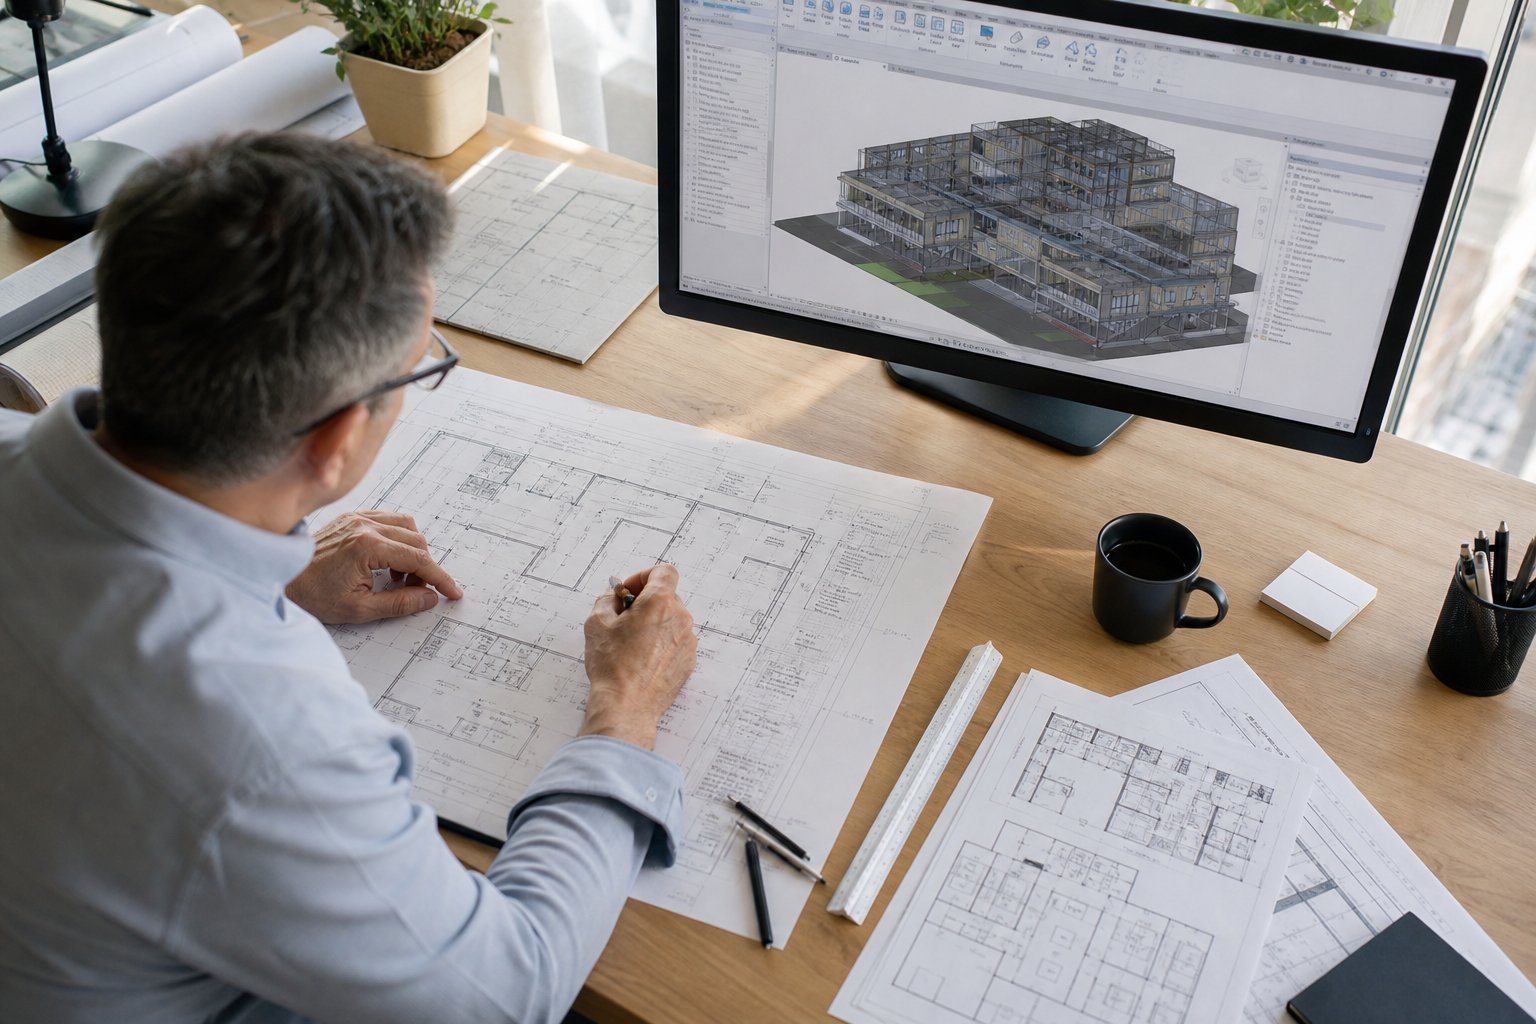
For a typical single-family remodel, the best time to begin design is usually three to six months before the desired construction start date.
If the remodel is mostly cosmetic—such as finishes, cabinets, flooring, lighting, or bathroom upgrades—the design and permitting timeline may be shorter. But if the remodel includes removing walls, widening openings, adding beams, changing windows, modifying the roof, relocating plumbing, or expanding the home, the schedule should allow more time.
For homeowners who want to start construction in spring or summer, the best time to begin design is often the previous fall or winter. This allows time for design decisions, structural coordination, permit drawings, city review, contractor bidding, and material selection before construction begins.
A Good Rule of Thumb
- Simple interior remodel: Start design about 2–4 months before construction
- Structural remodel or room addition: Start design about 4–8 months before construction
- Large whole-house remodel: Start design 6–12 months before construction
The more decisions made before construction, the fewer surprises during construction.
The Best Time to Start Designing an ADU
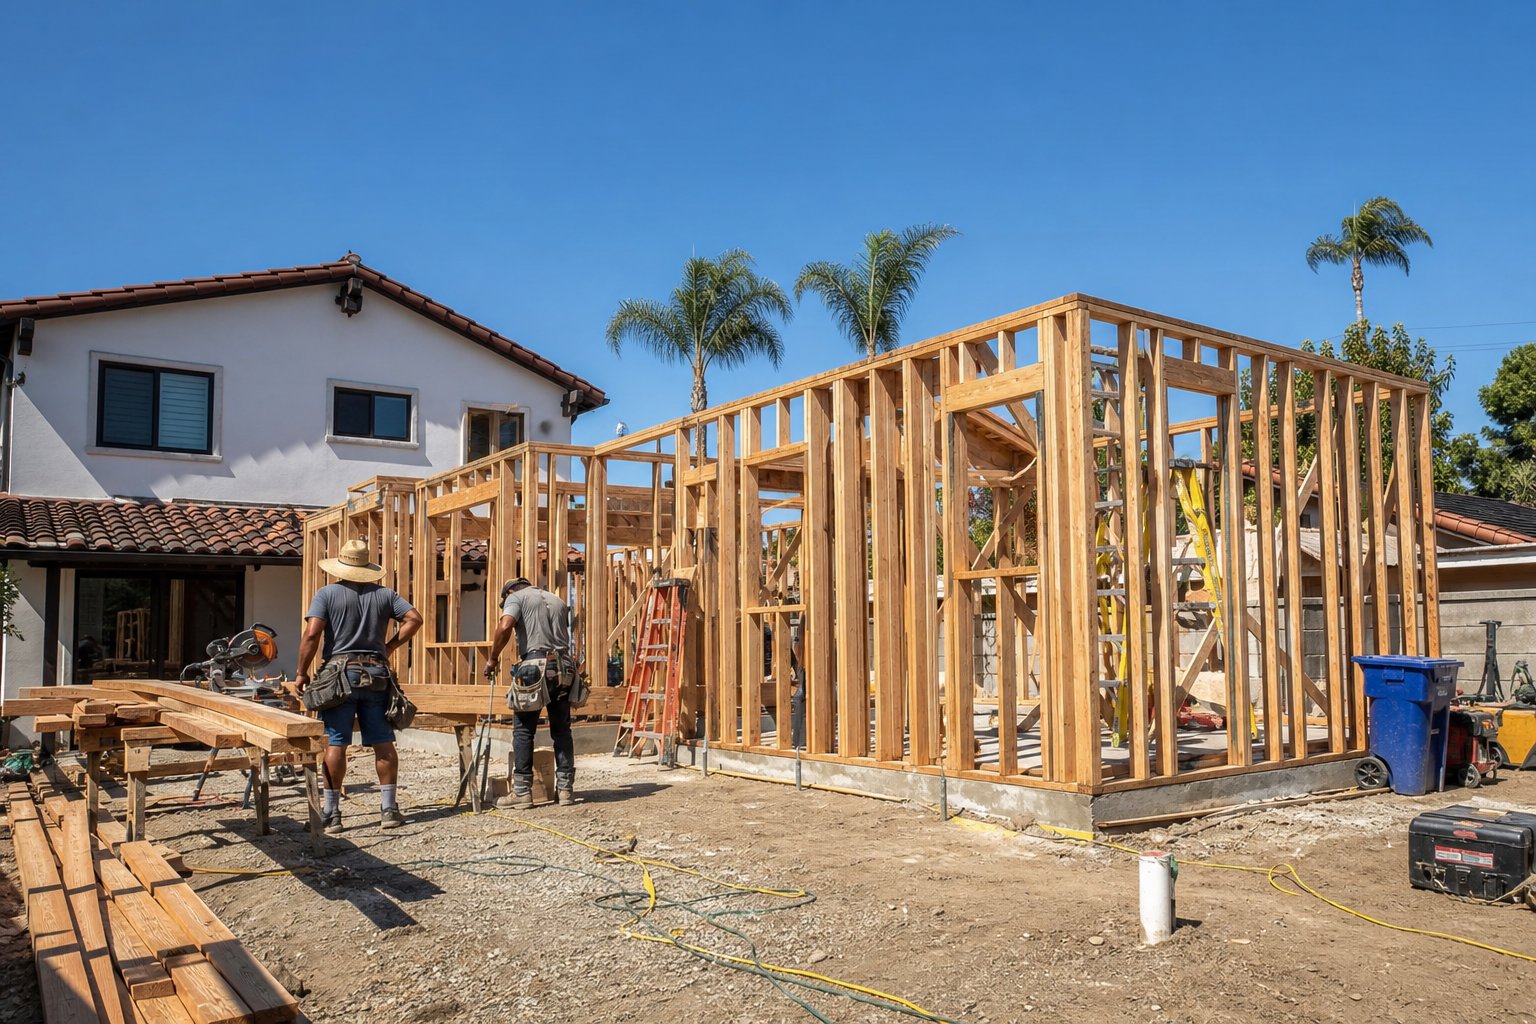
An ADU usually needs more planning than a small remodel because it’s a complete dwelling unit. It needs a kitchen, bathroom, sleeping area, living area, energy compliance, structural design, utilities, privacy planning, and site coordination.
For a detached ADU or garage conversion, homeowners should ideally begin design at least six to nine months before they want construction to start. This gives the design team time to study zoning, setbacks, access, utility connections, sewer location, privacy, drainage, fire separation, Title 24 requirements, and construction feasibility.
If the ADU is a garage conversion, the team also needs to evaluate whether the existing garage is worth converting or whether rebuilding is the better long-term choice. Older garages may have weak foundations, low ceilings, poor framing, or moisture problems that affect both cost and schedule.
For homeowners who want to build an ADU during the dry season, the best time to start design is often fall or early winter.
The Best Time to Start Designing a JADU
A JADU (Junior Accessory Dwelling Unit) is usually smaller and located within the existing home. Because it’s inside the primary residence, it may involve less site work than a detached ADU. However, it still needs careful planning.
A JADU may require changes to an existing bedroom, hallway, garage area, laundry area, or portion of the house. The design must consider privacy, access, bathroom use, efficiency kitchen requirements, fire safety, electrical work, ventilation, and the relationship between the JADU and the main home.
For many JADU projects, homeowners should begin design about three to six months before the desired construction start date. The advantage of a JADU is that construction may be less weather-dependent since much of the work is inside the existing home.
The Best Time to Start Designing a New Single-Family Home
A new residential building requires the longest planning period. The design team must study the site, zoning, setbacks, height limits, neighborhood conditions, fire-zone issues, hillside or grading requirements, drainage, utility connections, energy compliance, structural design, and architectural goals.
For a custom single-family home in Southern California, homeowners should often begin design nine to eighteen months before they expect to start construction.
This may sound early, but new construction includes many layers of decision-making and review. The design phase alone can take several months. Permit review may require multiple departments. Contractor pricing and value engineering may take additional time. Properties in hillside areas, coastal areas, fire hazard zones, or neighborhoods with special requirements may need even more time.
The best time to begin design for a new home is usually as early as possible, especially if the owner wants to start construction in spring or early summer.
Best Months to Start Construction in Southern California
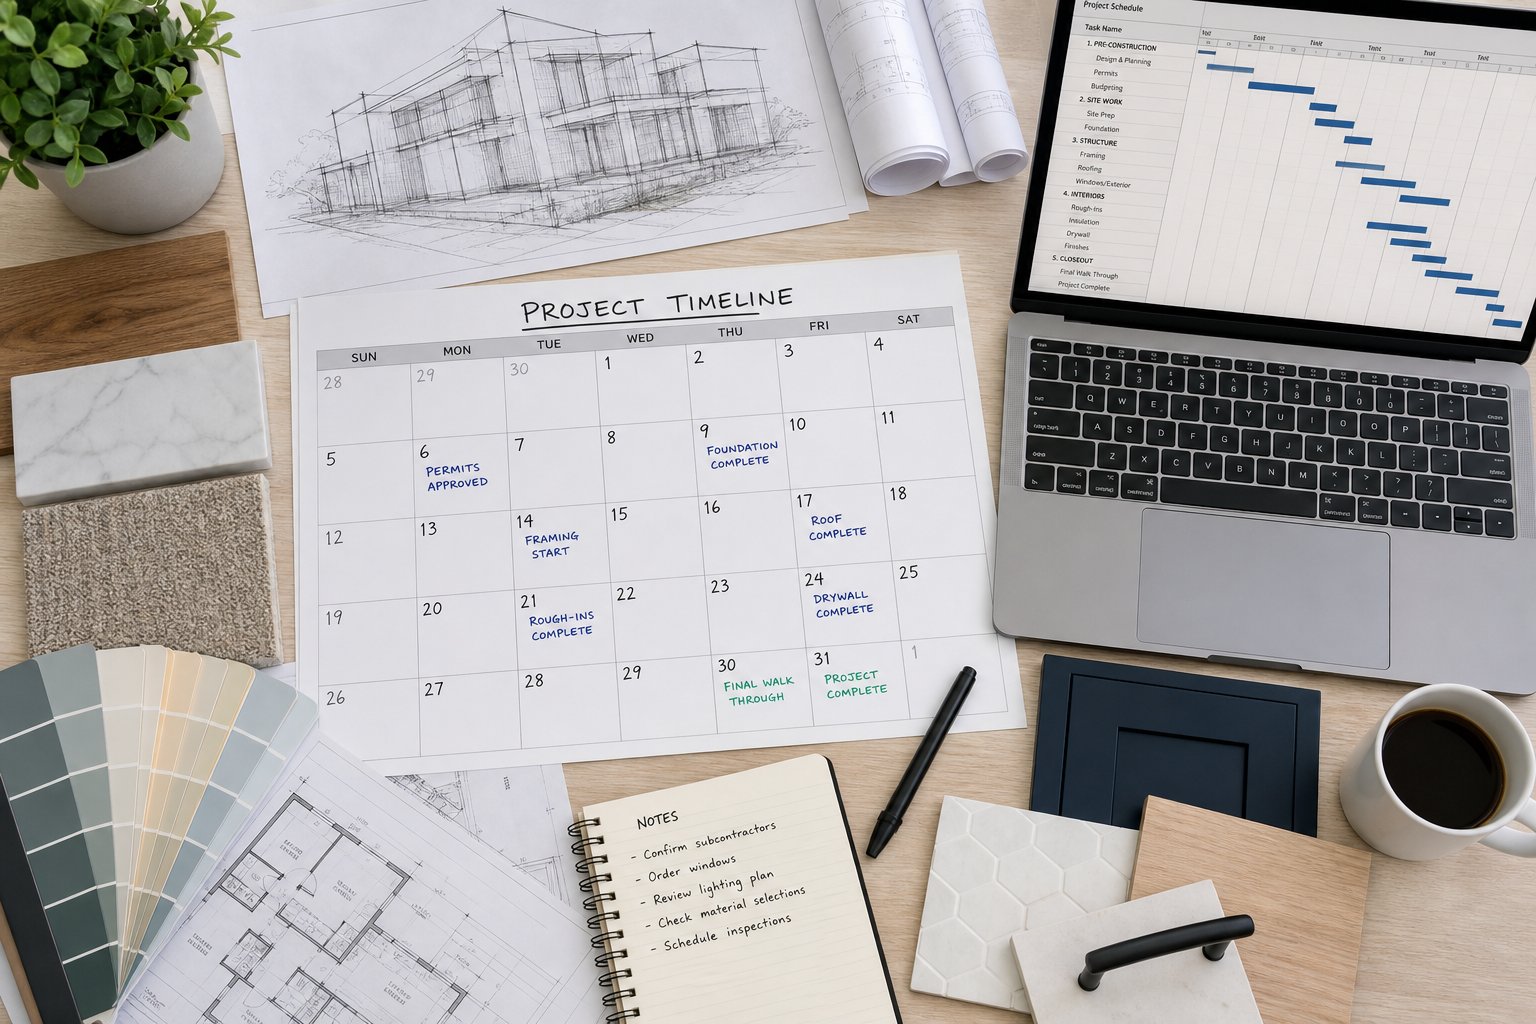
For many residential projects, spring and early summer are the most practical times to start construction.
Starting construction around March, April, May, or June can help the project complete grading, foundation, framing, roofing, and exterior waterproofing during drier months. This is especially helpful for ADUs, additions, and new homes.
Summer and early fall can also be productive construction periods, but homeowners should remember that contractors may be busy during those months. If the project waits until summer to begin design, construction may not actually start until fall or winter.
Winter construction is possible in Southern California, but it may bring more weather interruptions—especially for foundation, roofing, excavation, exterior stucco, drainage, and site work. Interior remodels are less affected, but any project that opens the building envelope should be planned carefully.
A Practical Timeline for Each Project Type
Every project is different, but the following schedule can help homeowners plan realistically:
| Project Type | Design & Permitting | Construction |
|---|---|---|
| Simple Interior Remodel | 2–4 months | 1–3 months |
| Structural Remodel / Addition | 4–8 months | 3–8 months |
| JADU | 3–6 months | 2–5 months |
| Garage Conversion ADU | 5–9 months | 4–8 months |
| Detached New ADU | 6–10 months | 5–10 months |
| New Custom Home | 9–18 months | 10–18+ months |
These timelines are planning ranges. The actual schedule depends on the jurisdiction, project completeness, consultant coordination, contractor availability, utility work, and how quickly decisions are made.
Why Homeowners Should Not Wait Until Spring to Start Design
Many homeowners call an architect in spring and say they want to start construction in summer. Sometimes this is possible for a small project. But for ADUs, additions, structural remodels, and new homes, spring is often too late to begin design if the goal is summer construction.
The better strategy is to begin design in fall or winter. This gives the homeowner time to explore options, understand the budget, coordinate engineering, prepare Title 24 documentation, submit for permits, respond to corrections, and select a contractor before the ideal construction season arrives.
Winter is often the best design season, and spring or summer is often the best construction season.
Permitting Should Be Treated as a Project Phase
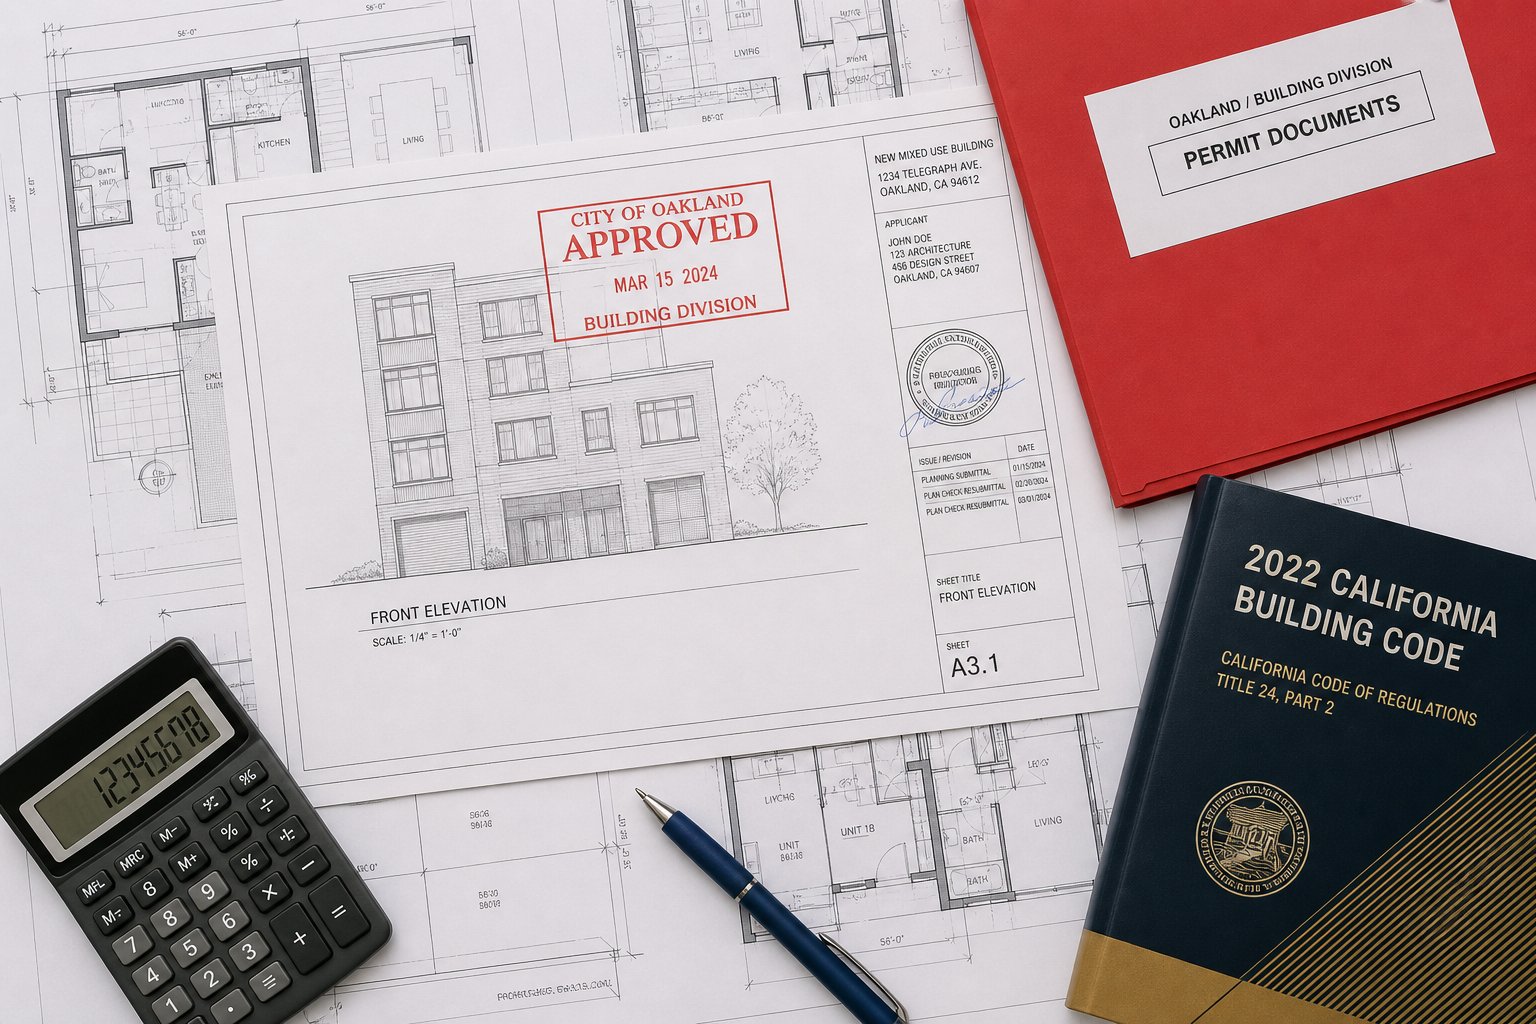
Permitting is not just a formality. It is a real phase of the project. A city may review zoning, building code, structural design, energy compliance, fire safety, stormwater, grading, and other project-specific issues. Some projects are approved quickly. Others require corrections and resubmittals.
The most common cause of delay is not the city alone. Delays often happen because drawings are incomplete, engineering is not coordinated, Title 24 calculations don’t match the plans, existing conditions are unclear, or the project scope changes during review.
A complete and coordinated submittal can make a major difference. Working with a firm like PixelArch LLC that handles architecture, structural coordination, and energy compliance under one roof helps avoid these common permitting delays.
How Early Design Saves Money
Starting early gives homeowners more control. When design is rushed, decisions are often made under pressure. Homeowners may accept expensive solutions because there’s no time to study alternatives. Contractors may price the project with uncertainty. Materials may be selected late. Structural issues may be discovered during construction instead of during design.
Early design allows the team to compare options before the project becomes expensive to change. For example:
- An ADU may be redesigned slightly to reduce utility costs
- A remodel opening may be adjusted to reduce structural work
- A new home may be oriented better for energy performance and Title 24 compliance
- A JADU may be planned to improve privacy without unnecessary demolition
Good timing creates better decisions.
The Best Overall Planning Strategy for Southern California
For most Southern California homeowners, the best strategy is:
- Start design in fall or winter
- Submit for permits during winter or early spring
- Prepare contractor pricing while permits are being reviewed
- Start construction in spring, summer, or early fall when possible
This schedule is especially useful for ADUs, additions, garage conversions, and new homes. For interior remodels and JADUs, the schedule can be more flexible, but early planning still helps.
Ready to Start Planning Your Project?
The best time to start construction is not the best time to start designing. For Southern California residential projects, homeowners should start design months before they want to build. Remodels may need a few months of preparation. ADUs and JADUs often need several months. New custom homes may need a year or more before construction begins.
The smartest approach is to plan early, submit complete documents, allow time for permit review, and schedule construction around the project type and season. A successful project is not only about good design—it’s also about good timing.
Ready to get ahead of your timeline? Contact PixelArch LLC today for a free consultation. Our team uses BIM technology and Revit to deliver precise, permit-ready designs that keep your project on schedule and on budget.
Frequently Asked Questions
For most remodels, start the design process 3–6 months before your desired construction date. If the remodel includes structural changes like removing walls, adding beams, or expanding the home, allow 4–8 months. For large whole-house remodels, plan 6–12 months ahead. Starting design in fall or winter sets you up for spring or summer construction.
For a detached ADU or garage conversion, begin design at least 6–9 months before your target construction start date. ADUs require more planning than typical remodels because they involve a complete dwelling unit with kitchen, bathroom, living space, structural design, utility connections, and Title 24 energy compliance.
March through June are generally the most practical months to begin construction. Starting in spring allows grading, foundation, framing, roofing, and waterproofing to happen during drier months. This is especially important for ADUs, additions, and new homes that involve significant exterior work.
Yes, winter construction is possible in Southern California, but it may bring weather interruptions for exterior work like foundation, roofing, stucco, excavation, and drainage. Interior remodels are less affected by winter weather. Any project that opens the building envelope should be planned carefully around the rainy season.
Permitting timelines vary by jurisdiction and project complexity. A simple remodel permit may take a few weeks, while ADUs, additions, and new homes can take 2–4 months or more. Delays often happen when drawings are incomplete, engineering isn’t coordinated, or Title 24 calculations don’t match the plans. A complete, coordinated submittal can significantly speed up the process.
A JADU (Junior Accessory Dwelling Unit) is a smaller dwelling unit created within the existing home, usually 500 square feet or less. It requires an efficiency kitchen, bathroom access, and a separate entrance. Design typically takes 3–6 months before construction can begin, and construction usually lasts 2–5 months.
New custom homes require extensive study of the site, zoning, setbacks, height limits, fire zones, hillside conditions, drainage, utility connections, energy compliance, and structural design. The design phase alone can take several months, followed by multi-department permit review, contractor pricing, and value engineering. Plan 9–18 months of pre-construction time.
Early design gives homeowners time to compare options, study alternatives, and make informed decisions before changes become expensive. Rushed design often leads to costly last-minute decisions, contractor pricing with built-in uncertainty, late material selections, and structural issues discovered during construction rather than during design.
The ideal strategy is: start design in fall or winter, submit for permits during winter or early spring, prepare contractor pricing while permits are reviewed, and begin construction in spring or early summer. This approach aligns design, permitting, and construction with the most favorable seasons and reduces delays.
Yes. California’s Title 24 energy standards apply to most residential remodels, ADUs, JADUs, and new construction. Requirements include proper insulation, energy-efficient windows and doors, compliant HVAC systems, water heating efficiency, and lighting standards. An energy calculation report is typically required as part of your permit submittal.