How to Legalize Unpermitted Work in Southern California

To legalize unpermitted work, you confirm what the permit record shows, document what was actually built with accurate as-built drawings, check it against current zoning and code, and apply for a permit for the existing work. The building department reviews the plans, an inspector verifies the construction, which can mean opening walls, and anything that does not comply is corrected or removed before the permit is finaled.
Unpermitted work is common in Southern California. Garages became family rooms, patios became bedrooms, walls came out, and backyard structures went up without anyone filing plans. Our guide to spotting unpermitted work before you buy covers how to find it. This flagship covers the next question: you already own the house, the work is there, and you want it on the record. How do you legalize unpermitted work, what does the process involve, and what can go wrong?
The short version is that legalizing is usually possible, rarely quick, and much easier when it starts with an accurate picture of what was built. The long version follows.
Why legalize unpermitted work at all?
Plenty of owners live for years with an unpermitted room and never hear from the city. So why take it on? Usually because one of these situations forces the question:
- Selling. Buyers, appraisers and lenders look at the permit record. Space that is not on it may not count, and the buyer will often ask for a credit, a correction or an exit. California sellers also have disclosure duties, so ask your agent or attorney what applies to you.
- Refinancing and insurance. Lenders and insurers can treat unpermitted space differently from permitted space. After a loss, it can complicate a claim. Our guide to home insurance and rebuild costs explains why the official description of your house matters.
- A new project. When you apply for a permit for a remodel or an ADU, the plan checker compares your drawings with the record. Unpermitted work that shows up on site, or on your plans, can stall the new permit until it is resolved.
- A complaint or a notice. A neighbor complaint, a code enforcement visit or an inspector who notices something on another job can start the process for you, on the city’s timeline rather than yours.
- Safety. Permits exist mostly for structure, fire separation, electrical and exits. Unpermitted work was never checked, so you do not know whether it is safe for the people sleeping in it.
Starting voluntarily, before a sale or a notice, gives you the most control over scope, sequence and timing.
What counts as unpermitted work?
Unpermitted work is any construction that needed a permit but never got one, or whose permit was never finaled. The second group surprises people: a permit that was issued but never received a final inspection can leave the work in the same position as if no permit existed. In Southern California, the cases we see most often are:
- Garage conversions into living space, bedrooms or rental units
- Backyard units and accessory structures used as living space
- Enclosed patios and sunrooms built onto the house
- Room additions, often at the rear of the house
- Removed or relocated interior walls, including bearing walls
- Electrical panel changes, new circuits and rewiring
- Relocated kitchens and bathrooms, and new plumbing fixtures
- Retaining walls, decks and grading on sloped lots
What needs a permit varies by jurisdiction and by the exact scope. Replacing a fixture like for like may not need one, while moving it, adding a circuit or changing the structure usually does. If you are unsure whether something needed a permit, the building department can tell you.
Step one: find out what the record actually says
Before anyone measures anything, find out what is permitted. Owners are often surprised in both directions: work they assumed was unpermitted turns out to have a finaled permit, or an addition they thought was legal was never signed off.
- Permit history. Request it from the city or county building department. Many offer online lookup by address. Look for each permit’s description and whether it was finaled.
- Approved plans. Some departments keep archived plan sets. When they exist, they show what was approved and are the best baseline to compare against.
- Assessor record. The county assessor lists square footage, bedrooms and bathrooms. A mismatch with what is on site is a common clue.
- Your own paperwork. Purchase disclosures, inspection reports and any contractor documents from earlier owners.
Write down the gap between the record and reality: which rooms, which systems, which structures. That list becomes the scope of the legalization.
Your three options: legalize, modify or remove
Once you know the gap, every piece of unpermitted work falls into one of three paths. Many projects mix them: legalize the room addition, modify the garage conversion and remove an enclosure that sits in a setback.
| Path | When it fits | What it usually involves |
|---|---|---|
| Legalize as built | The work meets zoning and can meet current code with limited changes | As-built drawings, plan check, inspection openings, minor corrections |
| Modify to comply | The work is allowed in principle but parts of it fall short | Design changes, structural or energy upgrades, egress or fire separation fixes, then inspection |
| Remove or restore | The work cannot be allowed where it is, or correcting it would not make sense | A permit for demolition or restoration, and returning the space to its approved use |
The path is not your choice alone. The building department decides what it can approve, but the quality of your drawings and the clarity of your proposal have a large influence on how that conversation goes.
How to legalize unpermitted work, step by step
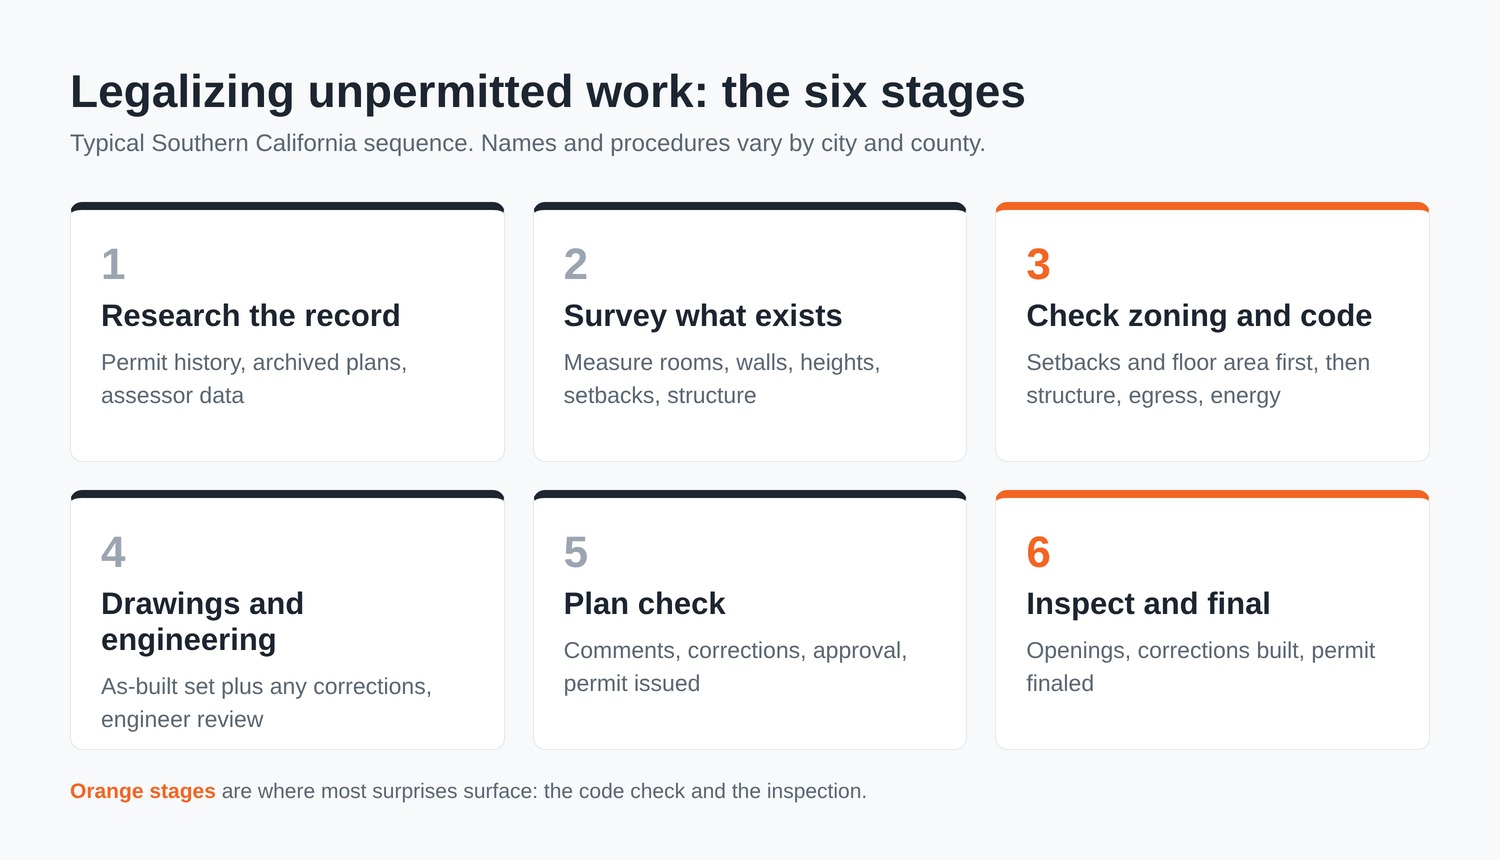
Procedures differ between cities and counties, and some call the result an as-built permit or a permit for existing work. The sequence below is typical for Southern California.
1. Research the record
Permit history, archived plans and the assessor record, as described above. The goal is a clear list of what was approved and what was not.
2. Survey the existing conditions
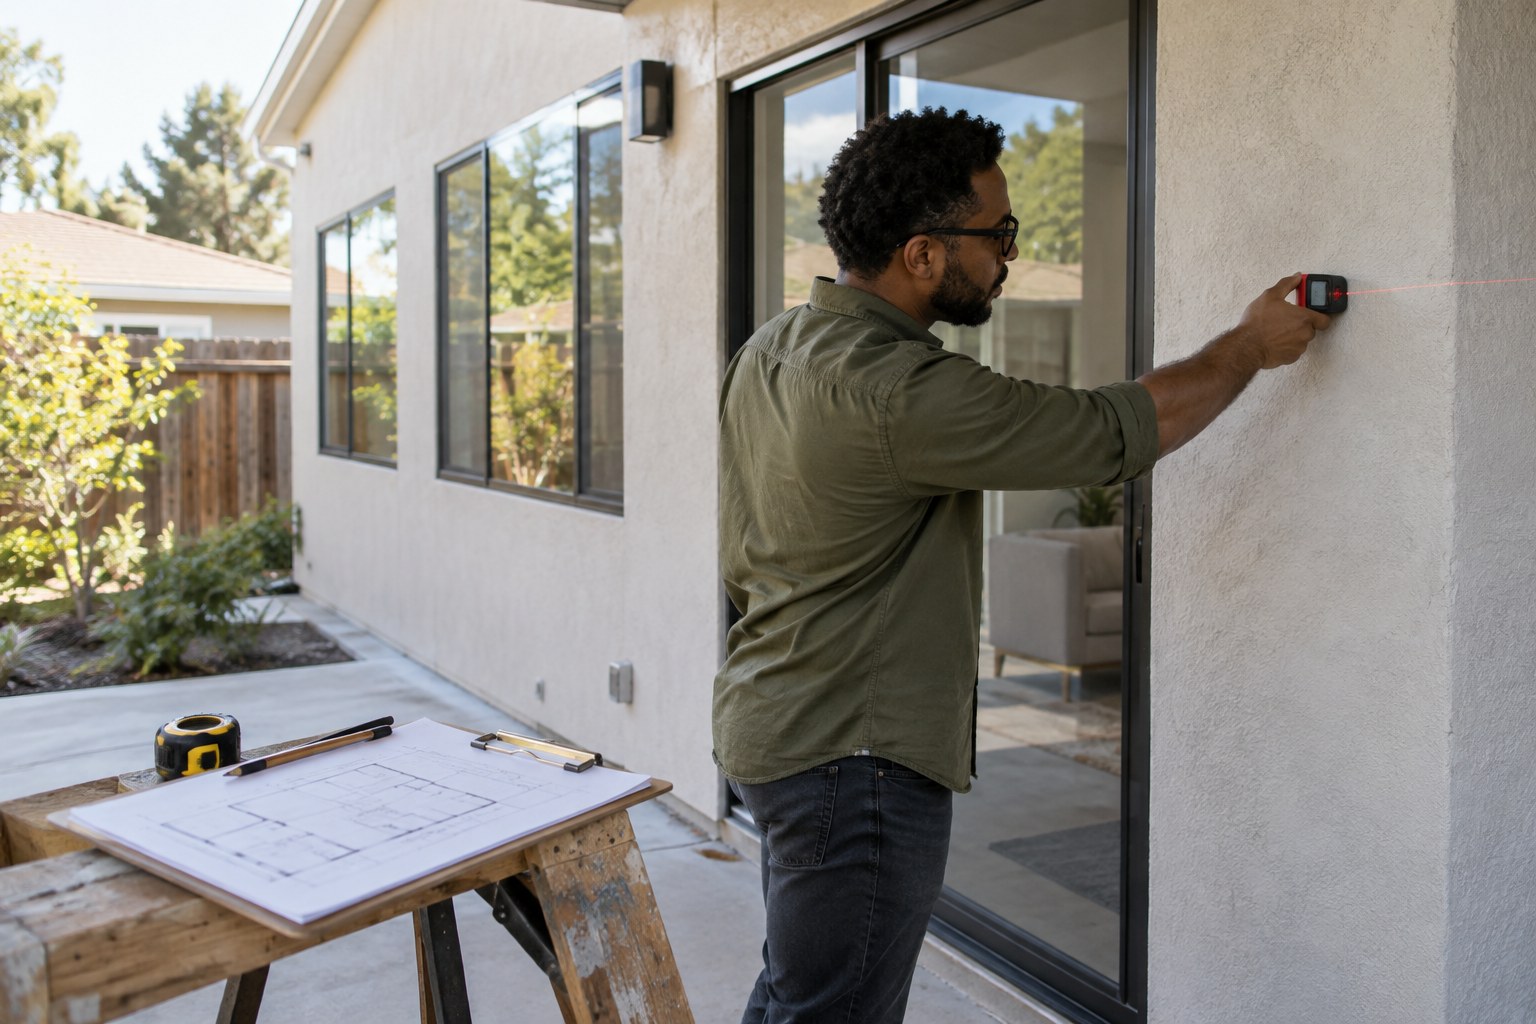
Someone has to measure the house and the unpermitted work accurately: room dimensions, wall locations, ceiling heights, window and door sizes, setbacks to property lines, and the visible structure. This is the base for everything that follows. Errors here show up later as plan-check corrections or, worse, as discrepancies the inspector finds on site.
3. Check it against zoning and code
Before drawing permit sets, compare the work with the rules that will apply. Zoning questions come first, because they decide whether the work can stay where it is: setbacks, floor area limits, lot coverage, height and, where it applies, parking. Then the building code questions: structure, fire separation between garage and living space, emergency escape openings in bedrooms, ceiling heights, smoke and carbon monoxide alarms, electrical capacity, ventilation and energy compliance under Title 24. This step tells you which path each item is on.
4. Prepare drawings and engineering
The permit set documents the existing work and any proposed corrections: site plan, floor plans, elevations, sections, structural details and the required energy and code information. Where the work involves framing, foundations or lateral bracing, a structural engineer checks it and specifies any upgrades. When the drawings are clear about what exists, what is being changed and how the inspector will verify it, plan check goes more smoothly. Our article on avoiding permit delays covers what makes a submittal complete.
5. Plan check and corrections
The building department reviews the set and issues comments. Expect at least one round of corrections on most legalization projects, because existing work rarely lines up perfectly with current requirements. Answer each comment clearly and update the drawings consistently. Once approved, the permit is issued.
6. Inspection, corrections and final
The inspector visits to verify the work matches the approved plans and meets code. For hidden work, that usually means making it visible. Any correction work is built under the permit and inspected. When everything passes, the permit is finaled and the work becomes part of the official record.
What inspectors may ask to see
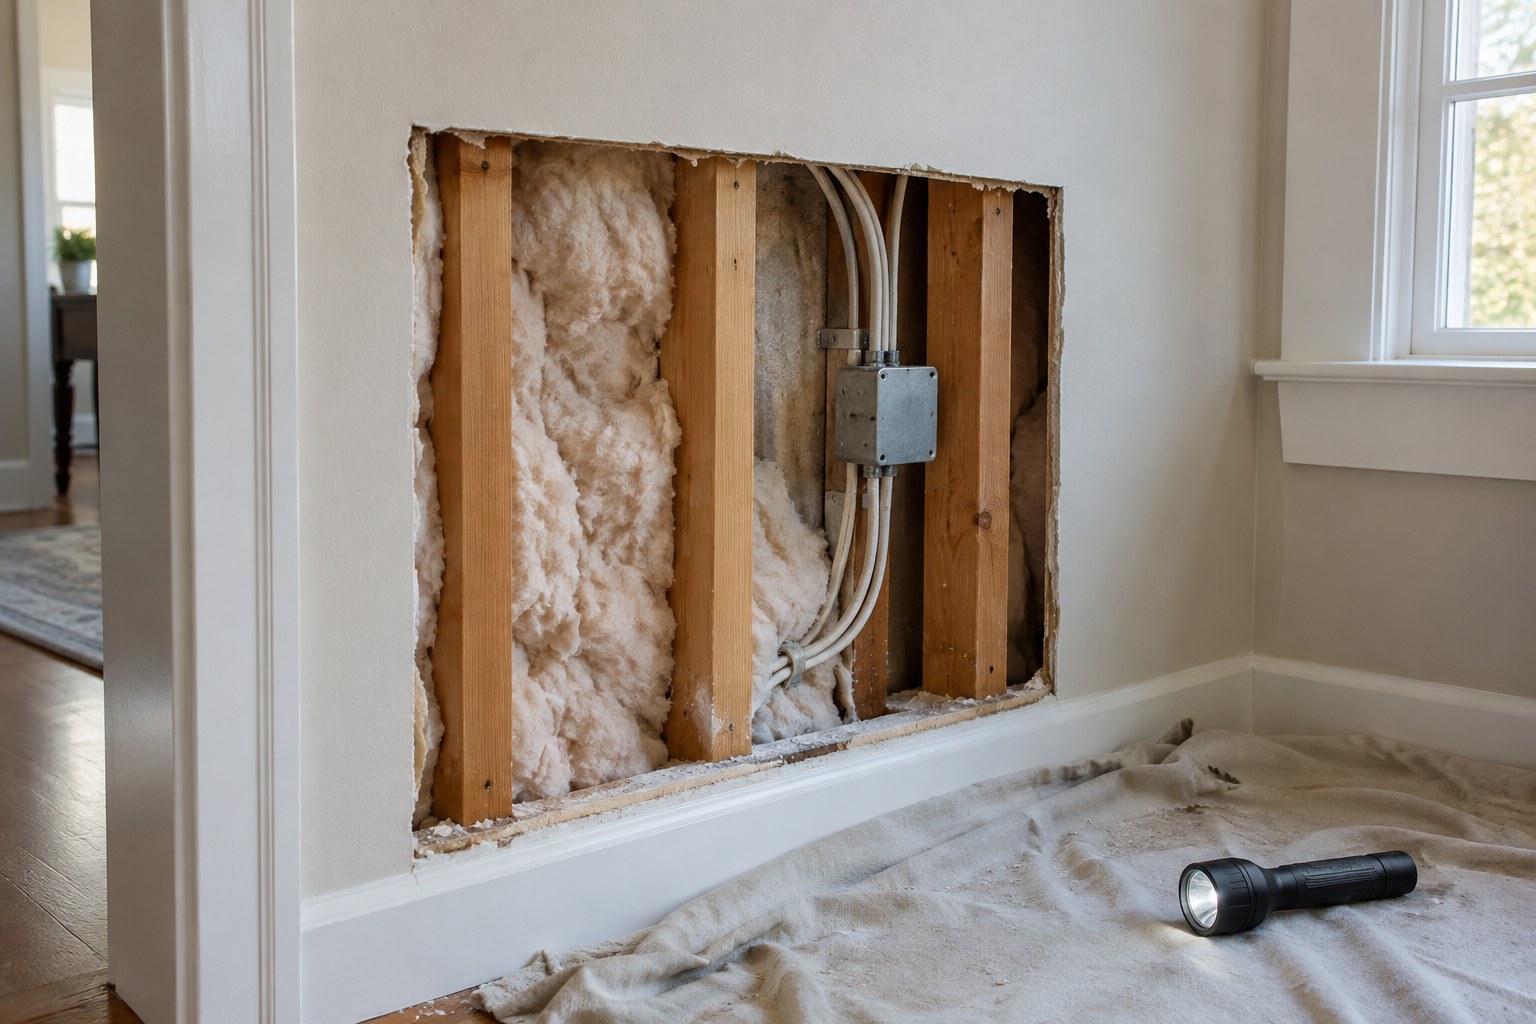
The hardest part of legalizing finished work is that the important parts are hidden. Inspectors approve what they can see. Depending on the work and the department, they may ask for:
- Inspection openings in drywall or ceilings to see framing, connections, insulation and wiring.
- Exposed footings or a small excavation at the foundation of an addition, to confirm size and depth.
- Electrical verification, such as panel inspection, circuit tracing or an evaluation by a licensed electrician.
- Plumbing tests on drain, waste and supply lines that were added without inspection.
- Documentation such as engineering letters, product information for windows or roofing, and energy compliance forms.
Ask about the extent of openings before work starts. A targeted plan, agreed with the inspector where possible, is far less disruptive than opening every wall. Good as-built drawings and a structural engineer’s observations can help narrow down where the inspector needs to look.
Today’s code, not the code from when it was built
One of the most common misunderstandings is that work built years ago only has to meet the rules of that era. In general, a permit issued today is reviewed against the code in force today. That can mean upgrades the original builder never had to think about, such as current energy requirements, smoke and carbon monoxide alarms, fire-rated separation between a garage and living space, or larger emergency escape openings in bedrooms.
Some departments allow limited flexibility for existing buildings, especially where a condition is safe and changing it would be impractical. That flexibility is decided case by case, often through the plan checker or a formal request. Plan for current code, then ask early where a reasonable alternative might be accepted.
Common Southern California cases
Garage conversions
The most frequent legalization project we see. Typical questions include fire separation, the slab and moisture, insulation and energy compliance, ceiling height, egress windows for a bedroom, and whether the lost parking needs to be addressed. For conversions that become rental units, our articles on detached garage ADUs and the key issues when building an ADU in California explain the design side.
Unpermitted ADUs and backyard units
California has passed laws in recent years that give some owners of older unpermitted ADUs more options, and some cities run their own programs. Eligibility depends on when the unit was built, its condition and local rules, and these laws continue to change. Ask your building department what currently applies before you rely on any of it.
Patio enclosures and room additions
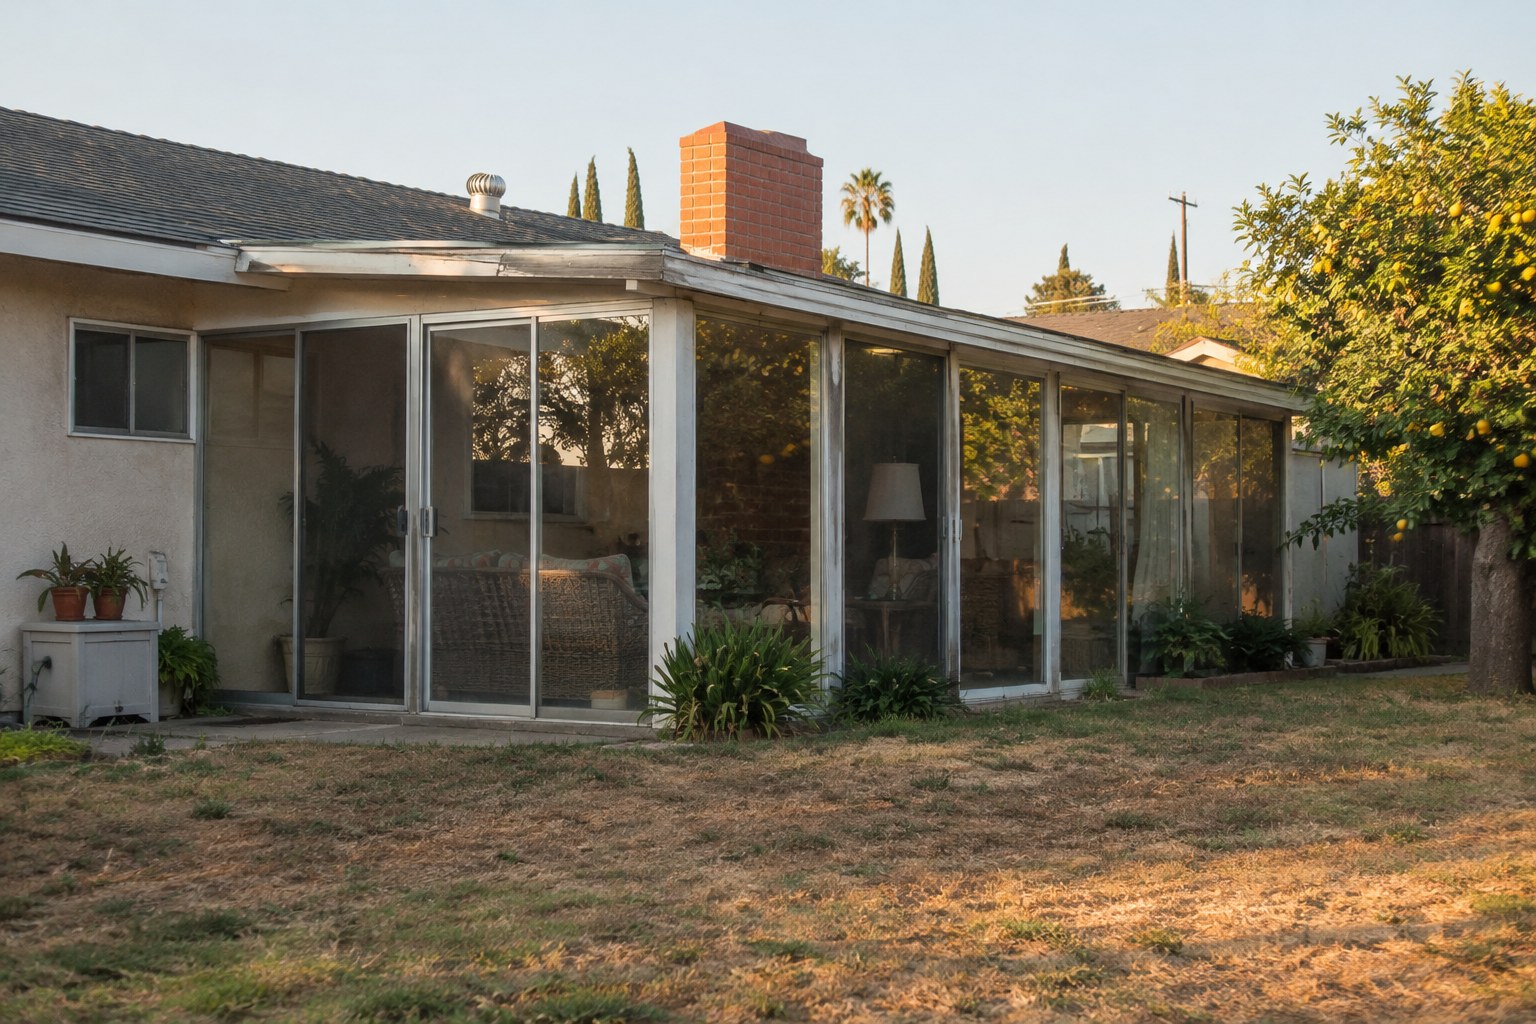
A patio cover that was later enclosed is often the hardest case. The roof was designed for an open cover, the footings for light posts, and the walls and glazing for no particular use. Setbacks matter too, because enclosed space counts differently from an open cover under many zoning codes. Some enclosures can be upgraded, others are better removed or rebuilt properly.
Removed walls
When a wall came out without engineering, the question is whether it was bearing and what is carrying the load now. Sagging ceilings or cracks above the opening are clues. Our guide to removing walls safely explains how a structural engineer approaches it.
When legalization is not possible
Some work cannot be permitted as built, and it helps to know the usual reasons before you invest in drawings:
- Setbacks. An addition or enclosure that sits too close to a property line may not be allowed there at all.
- Floor area and lot coverage. If the house already uses the allowed area, unpermitted space can push it over.
- Easements. Structures built over a recorded easement can be a problem.
- Hillside, fire and coastal rules. Some areas add requirements for grading, fire hazard zones or coastal permits.
- Structure that cannot be verified or upgraded without effectively rebuilding it.
Even then, there are often partial answers: reducing the footprint, changing the use, or removing one part so the rest can stay. A feasibility review at the start tells you which pieces are realistic before you spend on a full permit set.
Cost and time: what drives them
We do not quote typical figures, because every case is different and an average would mislead you. What drives cost and time is predictable, though: how much work is unpermitted, how far it is from current code, how much has to be opened and repaired, whether engineering is needed, the department’s fees and review times, and how many correction rounds the plans need. Correction work itself, such as new framing, electrical upgrades or windows, is usually the biggest variable. Our note on construction budgets in Southern California helps you think through the pieces.
The cheapest legalization is the one that is scoped accurately at the start. Surprises found by the inspector after drywall is patched are the expensive kind.
Selling or buying with unpermitted work
If you plan to sell, legalizing before listing usually gives you the strongest position, because the buyer sees a clean record. If time is short, documentation still helps: a record search, as-built drawings and a feasibility opinion let a buyer understand what they are taking on. Talk to your agent or a real estate attorney about disclosure. If you are on the buying side, our before-you-buy guide and our post on spotting unpermitted work explain how to price it in.
How PixelArch LLC helps legalize unpermitted work

PixelArch LLC starts where every legalization should: with the record and the house. We pull the permit history and assessor data, visit to measure the existing work, and give you a clear read on which items can likely be legalized, which need changes, and which may have to go.
From there we prepare as-built and permit drawings. Where it helps, we build a BIM model in Revit that records the house as it stands, including the unpermitted work, so existing conditions, proposed corrections and inspection locations are coordinated in one model. Our licensed PE/SE reviews framing, foundations and lateral bracing, and the applicable plans and calculations are signed and stamped by licensed professionals as required for your jurisdiction. We respond to plan-check comments within our scope through permit approval, and if the project grows into a remodel or an ADU, the same model becomes the base for the new design.
Owner checklist: legalizing unpermitted work
Before you apply
- Request the full permit history and check which permits were finaled.
- Compare the assessor record with what is actually built.
- List every unpermitted item: rooms, structures, electrical, plumbing.
- Gather old disclosures, inspection reports and contractor paperwork.
- Get accurate as-built measurements of the existing work.
- Check zoning first: setbacks, floor area, coverage, height.
- Then check code: structure, fire separation, egress, energy, alarms.
- Decide the path for each item: legalize, modify or remove.
- Ask the inspector early how much will need to be opened.
- Keep finaled permits and approved plans with your house records.
Ready to get your unpermitted work on the record?
Send us your address, a few photos and a short description of what was built and when. We will check the record, tell you what we see, and outline the likely path. Contact PixelArch LLC.
Frequently Asked Questions About Legalizing Unpermitted Work
In many cases, yes. Most building departments in Southern California have a process for permitting work after it was built, often called an as-built or after-the-fact permit. You submit drawings of what exists, the plans are reviewed against current requirements, and an inspector verifies the work, which may mean opening walls or ceilings. Some work cannot be approved as built and has to be modified or removed.
It is a permit for construction that already exists. Instead of drawing something you plan to build, the drawings document what is already there, and the building department reviews and inspects it as if it were new work. Names and procedures differ between cities and counties, so ask your local building department what it calls the process and what it requires.
Not automatically. If the work can meet current code and zoning, or can be brought into compliance with changes, it can often be permitted. Removal usually comes up when the work cannot meet zoning rules such as setbacks or floor area, or when it is unsafe and cannot reasonably be corrected. The building department makes that decision for each case.
Generally, work permitted today is reviewed against the code in force today, not the code from when it was built. Some departments allow limited flexibility for older conditions, especially in existing buildings, but that is decided case by case. Plan for current code and ask the plan checker early where flexibility may exist.
Often, at least in places. Inspectors need to see what they are approving, such as framing, connections, electrical wiring, plumbing and insulation. They may ask for small inspection openings, exposed footings or test results rather than full demolition. What they ask for depends on the work and the department, and good as-built drawings can help narrow it down.
It depends on the scope, the jurisdiction and how much correction the work needs. Research and as-built drawings come first, then plan check, which may involve one or more rounds of corrections, then any repair work and inspections. A complete, well-documented submittal is the most reliable way to avoid avoidable delays.
Yes, houses with unpermitted work are sold regularly, but it affects price, financing, insurance and the buyer’s appetite. California sellers have disclosure duties, so talk to your agent or a real estate attorney about what you need to disclose. Legalizing before listing, or at least documenting the work, usually gives you a stronger position.
California has passed laws in recent years that give some owners of older unpermitted ADUs more options, and some cities run their own programs. Eligibility depends on when the unit was built, its condition and local rules, and these laws continue to change. Ask your building department what currently applies before you rely on any program.
You need someone to research the record and prepare accurate as-built and permit drawings, a structural engineer where framing, foundations or lateral bracing are involved, and licensed contractors for any correction work. An architectural design team can coordinate all of it so the drawings, engineering and inspections line up.
We review your permit history, measure and document the existing work, check it against zoning and code, and prepare as-built and permit drawings, using a BIM model in Revit where it helps. Our licensed PE/SE reviews the structural work, applicable plans and calculations are signed and stamped by licensed professionals as required, and we respond to plan-check comments within our scope.
This article is general guidance for Southern California homeowners, not legal advice. Permit procedures, fees and code requirements vary by city and county and change over time, so confirm what applies to your address with the local building department, and speak with a real estate attorney or agent about disclosure and transaction questions.