Home Insurance and Rebuild Costs in Southern California

Your dwelling coverage should reflect what it would cost to rebuild your house today, not what it would sell for. Rebuild cost and market value are different numbers, and in Southern California they can be far apart. A rebuild also has to meet the codes in force when you rebuild, so check three things with your agent: that your dwelling limit is based on a current rebuild estimate, whether you have replacement cost or actual cash value, and whether you carry ordinance or law coverage for code upgrades.
Why your rebuild number matters more than your market value
Most homeowners know roughly what their house would sell for. Far fewer know what it would cost to rebuild it from the foundation up, and that is the number a homeowners policy is built around. When a house is badly damaged or lost, the dwelling limit on the declarations page sets the ceiling on what the policy will pay to put it back. If that limit was set years ago, copied from a purchase price, or never revisited after a remodel, the gap only becomes visible at the worst possible moment.
Southern California makes this harder than most places. Fire seasons, older housing stock, hillside lots and frequent code updates all push rebuild costs in ways that a generic estimate may not capture. We see it from the design side: when we document existing homes for remodels, buyers and rebuilds, the house on paper and the house on site are often not the same. This guide explains, in plain terms, what to check. It sits alongside our articles on reducing wildfire damage before summer and rebuilding after the 2025 wildfires, which cover protecting the house and the rebuild process itself.
We are architects and designers, not insurance agents. Nothing here interprets a specific policy, and coverage terms vary widely between insurers. What we can do is explain how buildings are rebuilt and what drives the cost, so that your conversation with your agent starts from the right questions.
Three numbers that are not the same
Homeowners often treat these as interchangeable. They are not, and confusing them is the most common route to being underinsured.
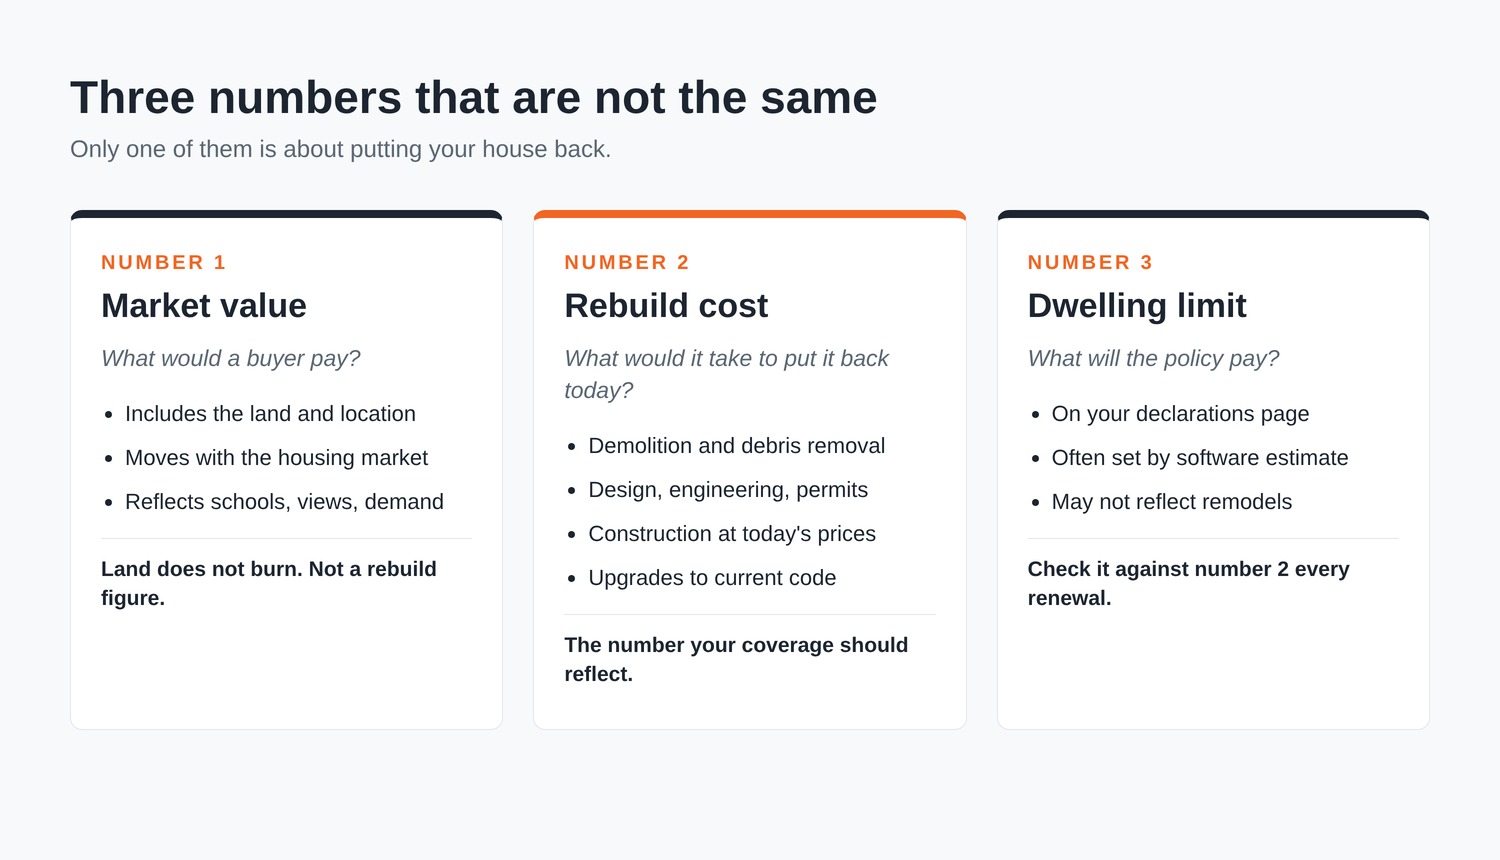
Market value is what a buyer would pay for the property today. It includes the land, the location, the school district and the state of the market. None of that burns down. On many Southern California lots, the land is a large part of the price, so a high market value does not mean a high rebuild cost, and a modest market value does not mean a cheap rebuild.
Rebuild cost, sometimes called replacement cost, is what it would take to demolish what remains, clear the site, design, permit and construct the same house with materials of like kind and quality, under the codes in force when you rebuild. It depends on the size, construction type, finishes, site conditions and local labor and material prices, not on what the neighbours sold for.
Your dwelling limit is the number on your declarations page. Ideally it is based on a current rebuild estimate for your house. In practice it may have come from a software estimate made when the policy was written, adjusted automatically each year, and never checked against what is actually on site.
What to take from this
- Ask your agent how your dwelling limit was calculated and when it was last updated.
- Do not use your purchase price or a recent sale nearby as a stand-in for rebuild cost.
- Check that the square footage, number of stories and construction type in the insurer’s estimate match your house.
- Remodels, additions and ADUs change the rebuild cost; tell your agent when you complete one.
Replacement cost or actual cash value?
The second question is how the policy values a loss. This single word on the declarations page can change the outcome of a claim more than the limit itself.
| Coverage type | How it values a loss | What to ask |
|---|---|---|
| Actual cash value | Replacement cost minus depreciation for age and wear | How is depreciation calculated for roofs, finishes and systems? |
| Replacement cost | Cost to repair or rebuild with like kind and quality, without deducting for age, up to the limit | Is depreciation held back until the work is complete, and for how long can I claim it? |
| Extended replacement cost | Replacement cost plus an agreed cushion above the dwelling limit | What percentage, and what conditions must I meet to keep it? |
| Guaranteed replacement cost | Pays to rebuild regardless of the limit, subject to conditions, where still offered | Is it available on my policy, and what does it exclude? |
| Ordinance or law | Extra cost of meeting current codes during a rebuild | Do I have it, and is the limit a fixed amount or a percentage? |
A policy can be written on a replacement cost basis and still pay in two stages: the depreciated value first, then the held-back amount once you have actually repaired or rebuilt. That matters for planning, because design, permitting and construction take time, and the clock for claiming the rest may be running while you wait for a permit. Ask how long you have, and what counts as proof that the work is done.
Extended replacement cost is worth understanding in detail. It exists because rebuild prices can rise faster than anyone expects, especially after a regional disaster when many owners need the same contractors and materials at once. The cushion usually comes with conditions, such as keeping your limit in line with the insurer’s estimate or reporting major improvements. If you have quietly added a bedroom or converted a garage, ask whether that affects the protection.
Ordinance or law: paying to rebuild to today’s code
This is the part of a rebuild that surprises people most, and it is where an architect’s view is most useful. When a house is rebuilt, the new construction generally has to meet the codes in force at the time of the permit, not the codes the original house was built under. For a home built decades ago, the difference can be substantial. Standard dwelling coverage may only pay to replace what was there. The cost of meeting newer requirements is usually addressed by a separate ordinance or law coverage, which some policies include at a set limit and some offer as an option.
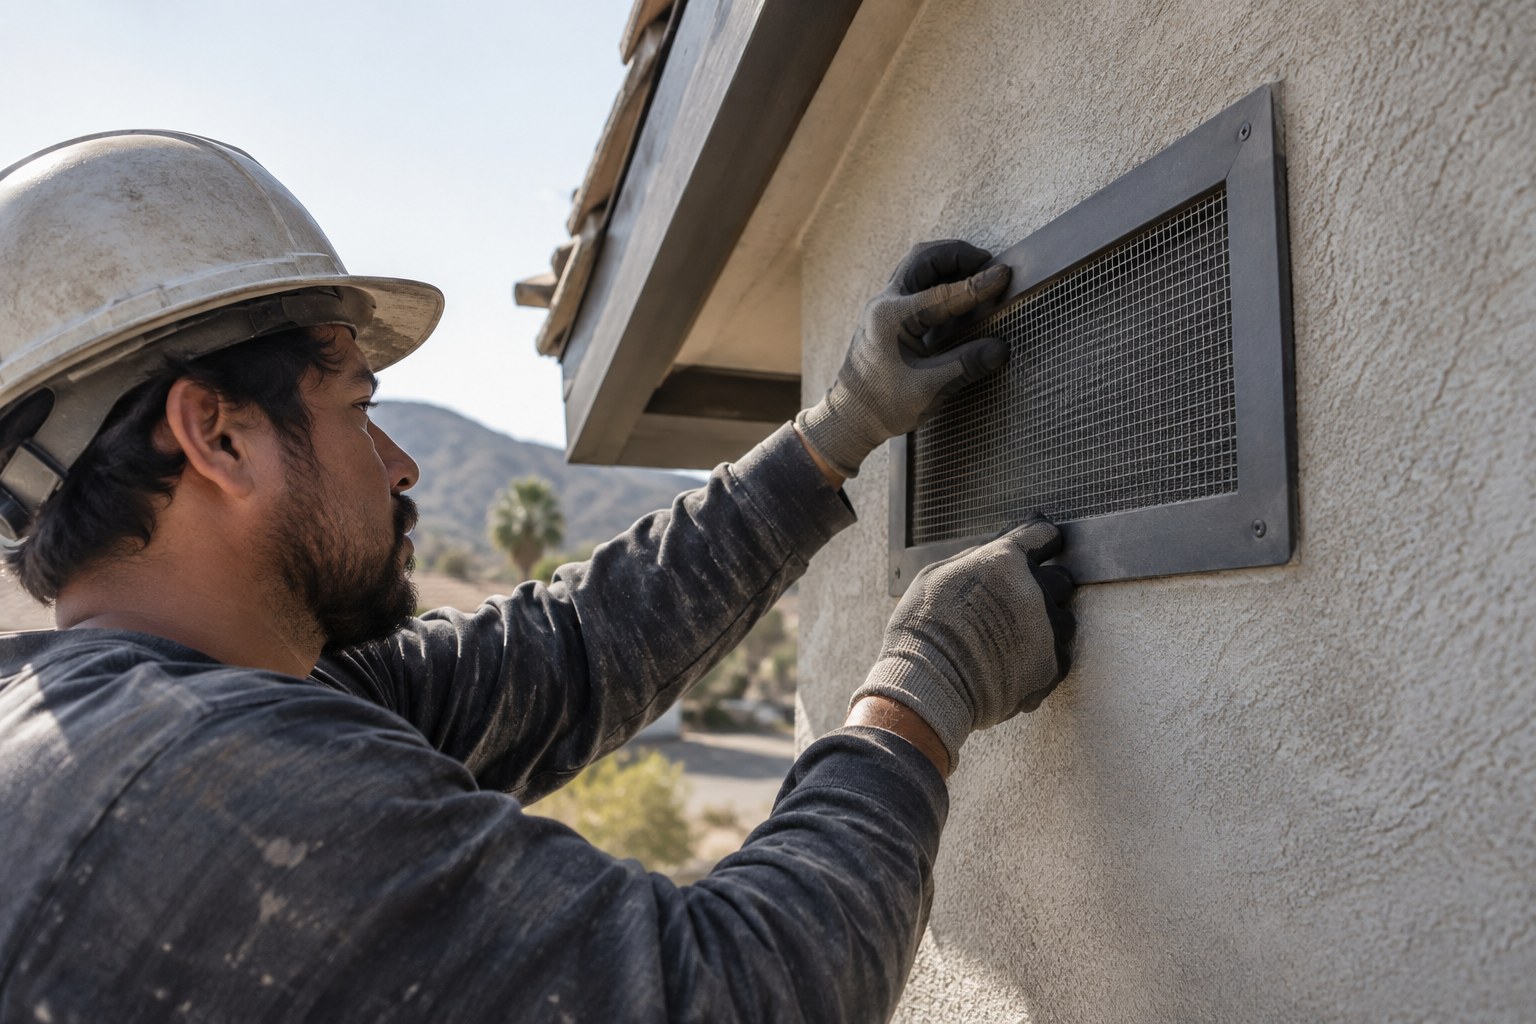
Depending on where the house is and what the local building department requires, a Southern California rebuild may need to address some or all of the following:
Code requirements a rebuild can trigger
- Energy code. California’s Title 24 energy standards are updated on a regular cycle, and they shape insulation, windows, HVAC, water heating and solar readiness. Our article on Title 24 glazing and window design shows how much these rules shape a house.
- Wildfire construction. In designated fire hazard severity zones, the California building code’s wildland-urban interface requirements govern roofing, vents, siding, decks, windows and eaves.
- Fire sprinklers. Residential sprinklers are required in many new California homes; whether a rebuild must include them depends on the scope and local rules. Our guide to residential fire sprinkler systems explains the options.
- Structural and foundation. Current seismic, wind and soils requirements can mean a new foundation, more hold-downs and shear walls, or engineering for a hillside lot.
- Electrical, plumbing and gas. Panel capacity, circuit protection, electric-readiness provisions and modern plumbing standards.
- Zoning, setbacks and site work. A house built under older rules may not fit current setbacks, height or coverage limits, and drainage, grading and utility connections may need upgrading.
Not every item applies to every house, and local amendments vary from city to city. Some jurisdictions have special provisions for rebuilding after declared disasters. The point is not to predict your exact list, but to recognise that a like-for-like rebuild of an older house is rarely like-for-like on paper. Confirm the requirements for your address with your local building department, and ask your agent whether your ordinance or law limit was chosen with any of this in mind.
What drives rebuild cost in Southern California
We will not quote a cost per square foot here. Any single figure would be wrong for most readers, because rebuild cost depends heavily on the specific house, lot and moment. Our article on where a construction budget really goes walks through how residential costs break down. For insurance purposes, these are the factors that most often push a rebuild above a generic estimate:
Custom and older construction. Plaster walls, custom millwork, tile roofs, natural stone, vaulted ceilings, large glazing and architect-designed details cost more to recreate than standard builder finishes. Estimating tools that assume an average house can miss them.
Site and foundation. Hillside lots, retaining walls, difficult access, poor soils and long utility runs all add cost, and some only reveal themselves once the old structure is gone. A geotechnical report may be required before a permit is issued.
Demolition and debris removal. Clearing a damaged site is a real line item. After a fire, cleanup can involve hazardous materials and specific procedures. Check whether your policy covers debris removal inside or on top of the dwelling limit.
Design, engineering and permits. A rebuild needs drawings, structural calculations, energy compliance documentation and plan check. Professional fees and permit costs are a normal part of construction, and you should know whether your policy counts them.
Demand surge and timing. After a regional disaster, many owners compete for the same designers, contractors and materials at once. Prices and schedules can move quickly. Delays in permitting stretch everything; our guide to avoiding permit delays explains why complete, well-coordinated drawings move faster.
Additional living expenses and how long a rebuild really takes
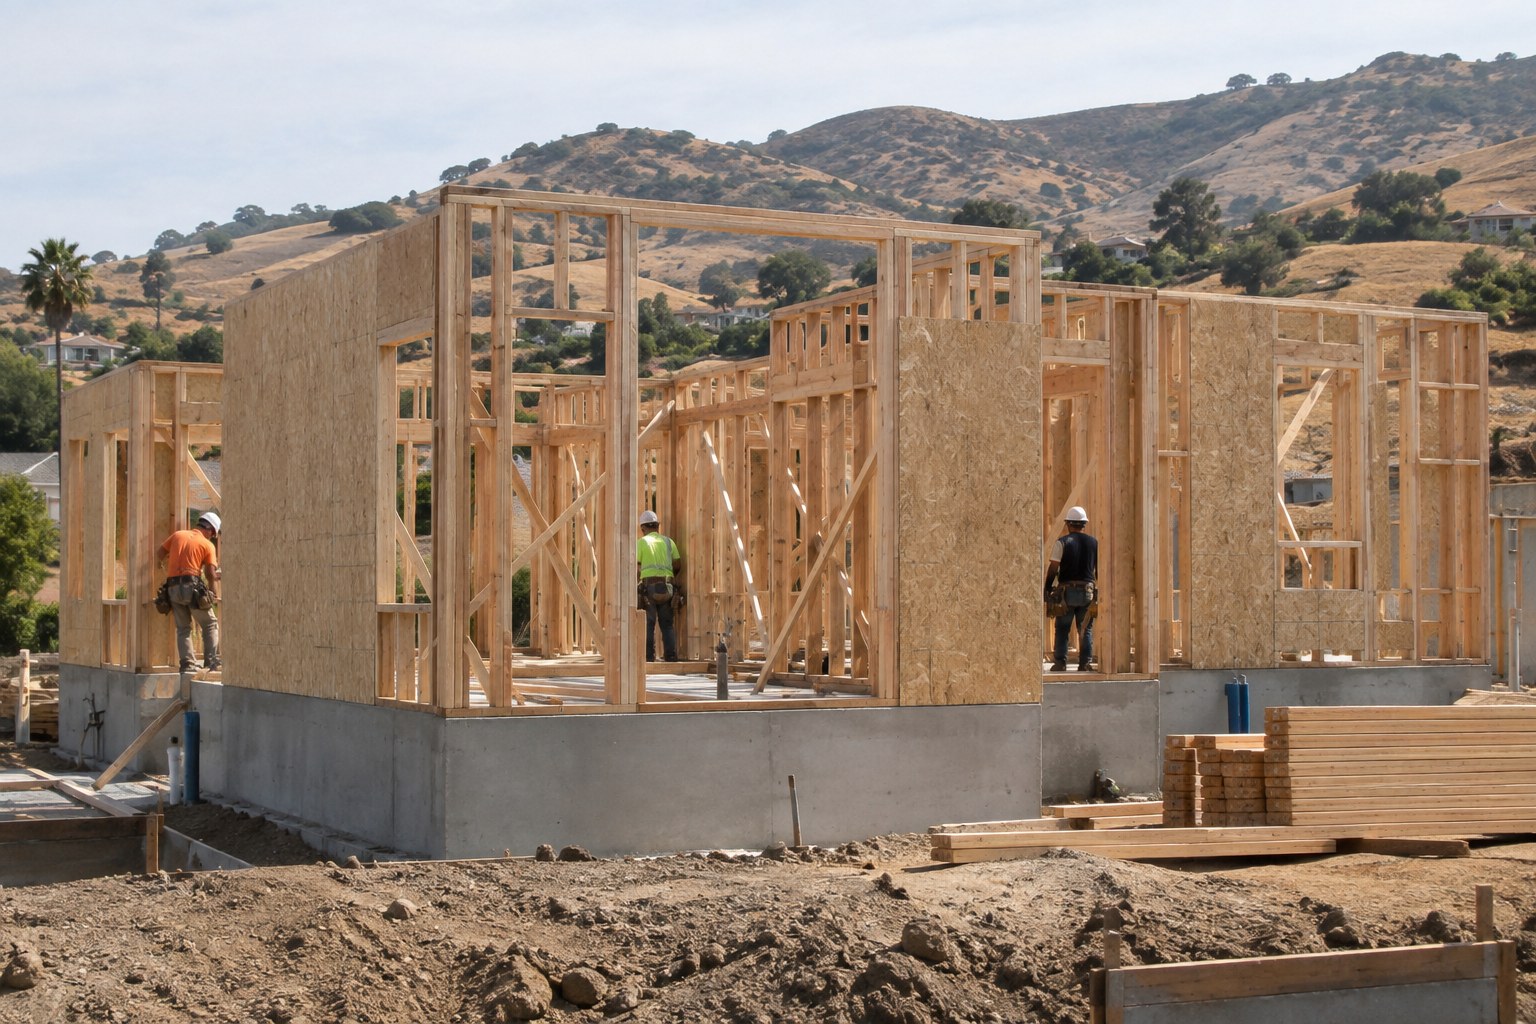
Additional living expense coverage, often called loss of use, helps with the extra cost of living elsewhere while your home is uninhabitable. It usually has a dollar limit, a time limit or both. Owners tend to imagine a rebuild as the construction phase alone. In reality it runs through several stages, each of which takes time:
The stages of a rebuild
- Claim, adjustment and agreement on scope with the insurer.
- Site cleanup, debris removal and any required testing.
- Survey, soils investigation and as-built documentation of what existed.
- Design, engineering and energy compliance.
- Plan check, corrections and permit issuance.
- Construction, inspections and final sign-off.
The order is fixed even when individual stages move quickly. A household that budgets temporary housing for the construction period alone can find the coverage running out before the framing goes up. When you review your policy, compare your loss-of-use limit with a realistic timeline for the full sequence where you live, and ask your agent what happens if it runs longer.
Why as-built records make a claim and a rebuild stronger
One of the most practical things you can do before anything goes wrong is to know, in detail, what your house is. After a loss, the question is not just how much it costs to build a house, but what exactly was there: the floor area, ceiling heights, structural system, roof, windows, finishes, built-ins and site improvements. When that information lives only in memory, every item becomes a negotiation.

Original plans, if you have them, are a good start, but most houses have changed since they were drawn. Permit records and assessor data can be incomplete or out of date, a theme we covered in our guide to what to check before you buy a lot or fixer-upper. Measured drawings of the existing house, combined with photographs and records of upgrades, give you and your agent a far better basis for setting a limit, and they give your design team a head start if you ever need to rebuild. Keeping those records current belongs in your routine, alongside the seasonal tasks in our Southern California home maintenance calendar.
Documenting the contents of your home, room by room, is a separate job with its own methods. We will cover it in a dedicated guide to documenting your home before a loss.
California-specific points to know
Insurance in California has its own landscape, and it has been changing. In some higher-risk areas, homeowners have found it harder to renew or buy coverage. A few points are worth knowing:
The California FAIR Plan is an insurer of last resort for owners who cannot find coverage in the regular market. It offers basic fire coverage, which is why many owners pair it with a separate difference in conditions policy for things like liability and theft. If you are on the FAIR Plan, check your dwelling limit and any code-upgrade coverage with the same care as any other policy.
The California Department of Insurance publishes consumer guidance on homeowners coverage, wildfire claims and rebuilding, and is the place to confirm current rules on topics such as renewal, claim timelines and additional living expenses after a declared disaster. Rules change, so check the current guidance rather than relying on what applied a few years ago.
Mitigation can matter. Some insurers recognise home-hardening and defensible-space measures. Work on roofs, vents, eaves and the five feet around the house is worth doing for its own sake, and our wildfire preparation guide walks through it. Ask your agent whether any of it affects your coverage or premium.
How PixelArch LLC helps
PixelArch LLC does not sell insurance and does not interpret policies. What we do is document and design buildings, which puts us in a useful position before and after a loss.

Before a loss, we can measure and document your house as it actually stands, in a BIM model in Revit where the project justifies it, and produce existing-condition drawings that record floor area, construction type, special features and site conditions. We can also flag which current code requirements a rebuild of your house would likely trigger, so you can raise them with your agent when you choose limits.
After a loss, we prepare the design and permit drawings for the rebuild, coordinate with structural, civil and geotechnical engineers, and help you understand which elements of the new house are driven by code rather than choice. Where a rebuild is also a chance to improve the house, we help you separate the upgrades your policy may cover from the ones you are choosing to fund yourself.
If you are planning a remodel or ADU, it is also the best moment to update your documentation, since the drawings are being produced anyway. Tell your agent when the work is finished.
An owner’s annual coverage checklist
At every renewal
- Find your declarations page and note the dwelling limit, coverage type and any extended replacement percentage.
- Ask how the dwelling limit was calculated, and check the square footage, stories and construction type behind it.
- Confirm whether you have ordinance or law coverage, and its limit.
- Check how debris removal, professional fees and permits are treated.
- Compare your additional living expense limit with a realistic full rebuild timeline.
- Report any remodel, addition, ADU or major upgrade completed since the last renewal.
- Store plans, permits, photographs and upgrade receipts somewhere you can reach if the house is gone.
Talk to us about documenting your home
If you are not sure your coverage reflects the house you actually live in, start with the record. Send us your address and whatever plans or permits you have. We will tell you what it would take to document the house as it stands and which code requirements a rebuild would likely face, and we will say plainly where the answer belongs with your agent or your building department. Contact PixelArch LLC.
Frequently Asked Questions About Home Insurance and Rebuild Costs
Usually not. Market value includes the land and reflects what buyers will pay, while dwelling coverage is meant to pay for rebuilding the structure. In Southern California the land can be a large share of the price, so market value and rebuild cost can be far apart in either direction. Ask your agent how your dwelling limit was calculated and whether it reflects the cost to rebuild your specific house today.
Replacement cost coverage is designed to pay what it costs to repair or rebuild with materials of like kind and quality, without deducting for age. Actual cash value pays replacement cost minus depreciation, so an older roof or kitchen is valued for what it is worth now, not what a new one costs. Many replacement cost policies pay the depreciated amount first and the rest once the work is done, so read how your policy handles that.
Extended replacement cost adds a cushion above your dwelling limit, usually stated as a percentage, to absorb cost increases you did not plan for. Guaranteed replacement cost, where it is still offered, pays to rebuild regardless of the limit, subject to conditions. Both have rules and exclusions, so ask your agent exactly what your policy includes and what you must do, such as reporting major remodels, to keep the protection.
It helps pay the extra cost of rebuilding to the building codes in force at the time of the rebuild, rather than the codes your house was originally built to. Standard dwelling coverage may not pay for those upgrades, and they can include energy, fire, structural, accessibility and electrical requirements. Check whether you have it, what the limit is, and whether it is a separate amount or a percentage of your dwelling coverage.
Because it would be rebuilt under today’s codes, today’s material and labor prices and today’s permit process. An older Southern California home may have been built before current energy, fire-hardening, structural and electrical requirements. Demolition, debris removal, design, engineering and permit fees are also part of a rebuild. After a regional disaster, demand for contractors and materials can push prices up further.
Many policies treat professional fees and permit costs as part of the cost to rebuild, but how much is covered, and whether they count against your dwelling limit, varies by policy. Ask your agent before a loss, and keep records of every design, engineering and permit invoice if you ever have to rebuild. Your adjuster will want to see them.
Additional living expense, sometimes called loss of use, helps pay the increase in your living costs while your home cannot be lived in, such as rent and extra food or travel costs. It usually has a dollar limit, a time limit, or both. A full rebuild includes design, permitting and construction, so it is worth checking that your limits reflect how long that whole process can take where you live.
The California FAIR Plan is an insurer of last resort for property owners who cannot find coverage in the regular market, often in high wildfire risk areas. It provides basic fire coverage, so many owners pair it with a separate difference in conditions policy to cover things like liability and theft. Check current details with the FAIR Plan and the California Department of Insurance, because availability and rules change.
At least once a year at renewal, and any time you remodel, add square footage, build an ADU or make major upgrades. Construction costs and codes change, and a policy that was right when you bought the house can fall behind. Many policies also expect you to report significant improvements, and failing to do so can affect extended replacement cost protection.
An architect can document your house as it actually stands, including square footage, construction type, special features and site conditions, and identify which current code requirements a rebuild would likely trigger. That gives you and your agent a better basis for discussing a rebuild limit, and gives you a head start on drawings and permits if you ever need to rebuild. An architect does not sell insurance or interpret your policy; that is your agent’s and insurer’s role.
This article is general educational guidance for Southern California homeowners. It is not insurance, legal or financial advice, and it does not interpret any specific policy. Coverage terms, limits and conditions vary by insurer and policy; review yours with a licensed insurance agent or broker. Building code and permit requirements differ by city and county, so confirm what applies to a specific address with the local building department. Structural, geotechnical and fire safety questions must be assessed by appropriately licensed professionals.