Before You Buy a Lot or Fixer-Upper in Southern California

Before you buy a lot or a fixer-upper in Southern California, confirm four things: what zoning lets you build, what the physical site will demand, what is recorded or was built without permits, and whether utilities can serve your plans. Do it before your contingencies expire, while a finding is still a reason to renegotiate or walk away, not a bill.
Most property purchases are judged on what is visible: the view, the neighborhood, the square footage, the price per foot. The things that decide whether a lot or a tired house can become the home you want are mostly invisible. They sit in a zoning map, a permit file, a title report, the soil under the pad, and the size of the pipe in the street.
At PixelArch LLC we prepare design and permit documents for homes, additions and ADUs across Orange County, Los Angeles and the Inland Empire. A good share of our first conversations start after closing, with an owner who has just learned something that would have changed the price, or the decision. This guide is the checklist we wish every one of them had used first.
It is written for two kinds of buyer: someone buying land to build on, and someone buying an older house to remodel, expand or add a unit to. The questions overlap more than you would think.
Why the listing cannot answer the question that matters
A listing describes a property as it is. You are buying it for what it can become. Those are different questions, and only the second one decides whether the price makes sense.
Two lots of the same size on the same street can differ enormously in what they allow. One is flat, served by sewer, and zoned for a second unit. The other sits on fill above a slope, needs a septic system, and carries an easement across the only flat area. Two houses with the same bedroom count can differ just as much: one has a permit history that matches what is there, the other has a garage conversion and a back addition that the building department has never heard of.
The price rarely reflects the difference, because the seller and the listing agent are not paid to find it. The purchase process gives you a window to find it yourself. The rest of this article is about using that window well.
The four questions every property has to answer
- Rules: what zoning, overlays and private restrictions let you build.
- Ground: what the slope, soils, drainage and hazard zones will demand.
- Record: what is recorded against the land, and what was built with permits.
- Services: whether water, sewer, power and access can support your plans.
The rules: what zoning lets you build
Every parcel carries a zoning designation from the city or county, and zoning is the first filter on everything else. It sets what uses are allowed, how many units, and the envelope a building must fit inside.
Zoning, overlays and the envelope
Look up the zone, then the development standards that apply to it: front, side and rear setbacks, height limit, lot coverage, and any floor area ratio. Together they define the box you can build in. On a narrow or irregular lot, that box can be far smaller than the parcel suggests.
Then check for overlays, which add rules on top of the base zone. Common ones in Southern California include hillside overlays, coastal zone boundaries (where a coastal development permit may be needed), historic districts, specific plans and scenic corridors. An overlay can add a review step, a design standard, or a limit that changes the whole project.
Private rules: HOAs and CC&Rs
Covenants, conditions and restrictions recorded against the property, and the rules of any homeowners association, can be stricter than the city. They can govern height, view corridors, materials, second stories and architectural review. Your escrow and title documents will list them. Read them before you design a second story in your head.
ADUs and lot splits: helpful, but not unlimited
California has made accessory dwelling units much easier to permit, and state law has opened other options for some single-family lots. That is genuinely useful when you are buying for rental income or family. But state law does not flatten a slope, move an easement or enlarge a sewer lateral. If an ADU is part of your numbers, check that this specific lot can take one where you want it. Our guide to the important issues when building an ADU in California walks through the constraints that still apply.

The ground: what the site will demand
Rules tell you what is allowed. The ground tells you what it will cost. This is where lots in particular hide their surprises.
Survey, boundaries and easements
Fences are not property lines. If the purchase depends on building close to a boundary, a current boundary survey is worth commissioning. The preliminary title report will list recorded easements for utilities, access, drainage or shared driveways. An easement across the flat part of a lot can remove the only easy building area, and a neighbor’s right of access can dictate where a driveway goes.
Slope, soils and drainage
Flat lots are simple. Sloped lots are hillside projects, with grading, retaining walls, drainage and often a soils report leading the design. Many Southern California hillside pads were created as engineered fill, which performs well when it is drained properly and can move when it is not. Walk the lot, ideally after rain, and look at where water goes. Our flagship guide to drainage, grading and hillside lots includes a list of documents to request before you commit to a sloped lot.
For a fixer, the same questions show up as symptoms on the house: doors that stick, floors that slope, cracks with a direction. Most are cosmetic. Some are not, and escrow is the time to find out which. Our article on stucco cracks and when to worry explains how to read them.
Hazard zones
In California the seller provides a Natural Hazard Disclosure statement reporting whether the property sits in mapped zones such as a flood hazard area, a very high fire hazard severity zone, an earthquake fault zone or a seismic hazard zone. Read it on the first day of escrow, not the last. A fire hazard designation brings construction requirements for new work and can affect insurance availability and cost; our guide to reducing wildfire damage covers what that means for the building itself. A flood or seismic designation can add engineering requirements to the project you are planning.
Access
Can a fire engine reach the building? Can a concrete truck? Narrow private roads, steep driveways, long distances from a hydrant and shared access can all trigger requirements or costs before a single wall goes up.
The record: what was built, and was it permitted
For a fixer-upper this is the most important check, and the one buyers most often skip.
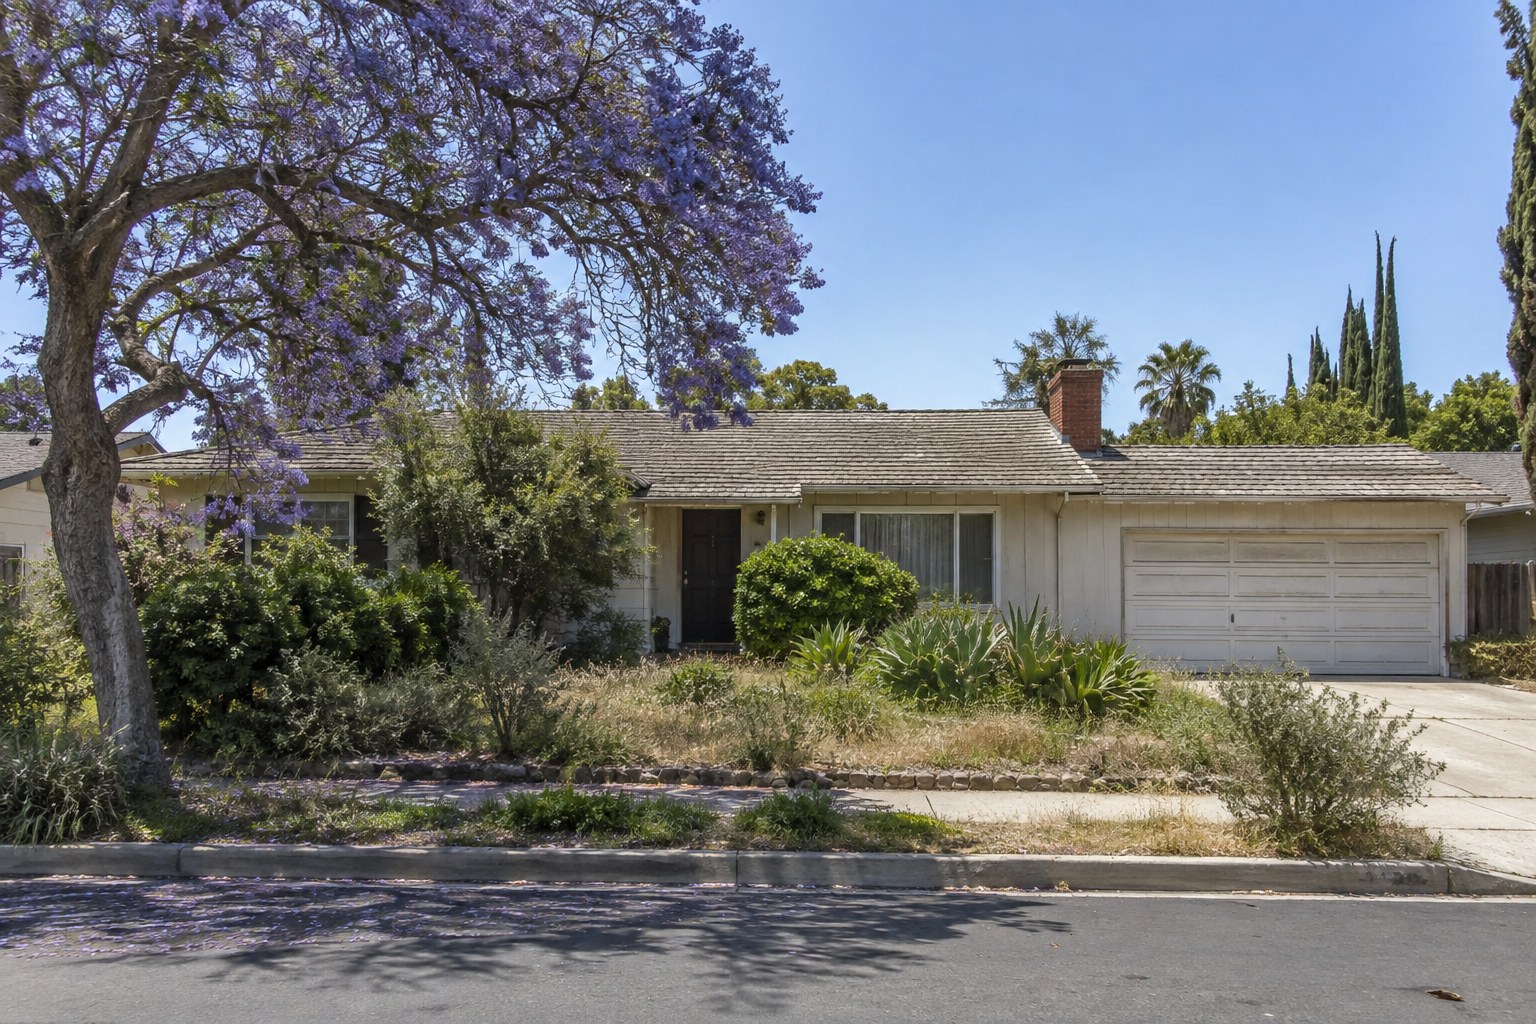
Ask the building department for the permit history of the address. Many cities have an online lookup; others need a records request, which can take time, so start early. Then compare the record with the house. Count bedrooms and bathrooms. Look at the garage. Look for a back addition, an enclosed patio, a converted attic, a second kitchen or a guest unit.
Where the house has more than the record shows, you have three possible outcomes: the work was permitted under a record you have not found yet, it can be legalized with drawings, inspections and possibly upgrades, or it has to be removed. Each has a very different cost, and the answer affects what you are actually buying. A four-bedroom house with one unpermitted bedroom may be, legally, a three-bedroom house.
Also read the seller’s disclosures, including the Transfer Disclosure Statement, closely. Sellers are required to disclose what they know. Vague answers about additions or repairs are worth a follow-up question in writing.
The services: water, sewer, power and gas
A lot without services is not a building site yet. A house with undersized services may not support the remodel you are planning. Check each one.
- Sewer or septic. Is there a public sewer in the street, and does the property connect to it? If not, a septic system is a design and permit project in its own right, and some sites are poorly suited to it.
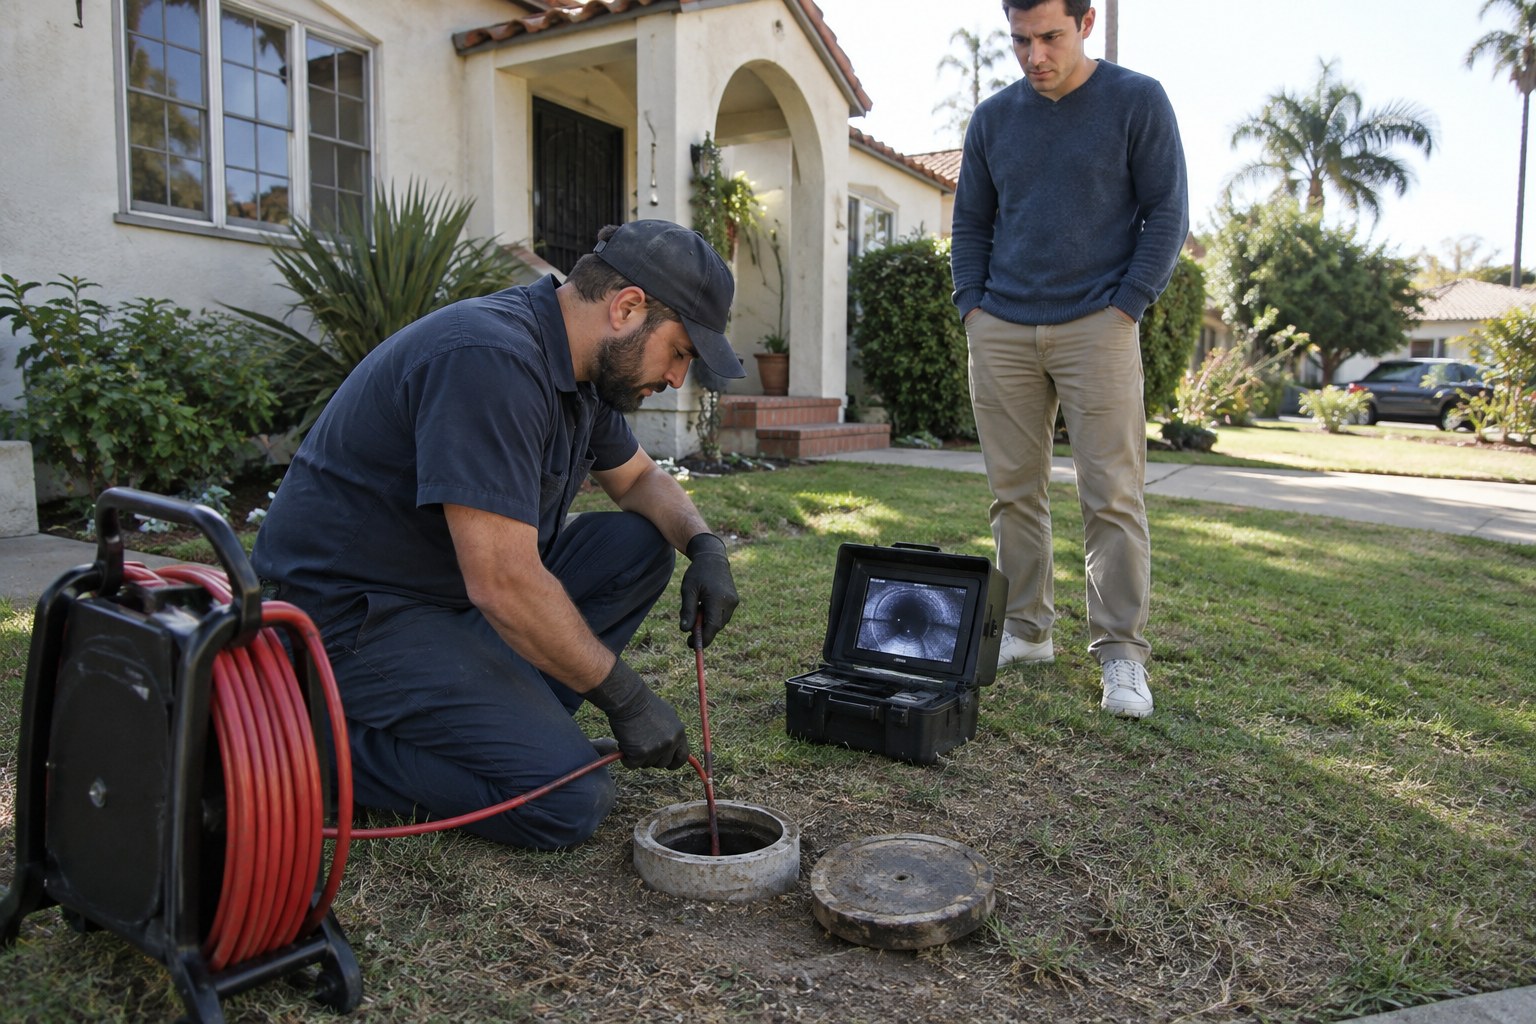
- Sewer lateral condition. On an older house, a camera inspection of the line from the house to the street is inexpensive and often revealing. Roots, cracks and sagging sections are common in older pipe. Some cities also have their own sewer lateral requirements at sale or during remodels.
- Water service. Is the meter and service size adequate for added bathrooms, an ADU, or residential fire sprinklers if the project triggers them? Upsizing can involve the water agency, fees and time.
- Electrical service. Many older homes have a service and panel sized for a different era. Heat pumps, induction cooking, EV charging and an ADU can all push past it, and a service upgrade involves the utility company as well as your electrician.
- Gas. Know whether it is there, and whether your plans still depend on it.
Fixer-uppers: beyond the general home inspection
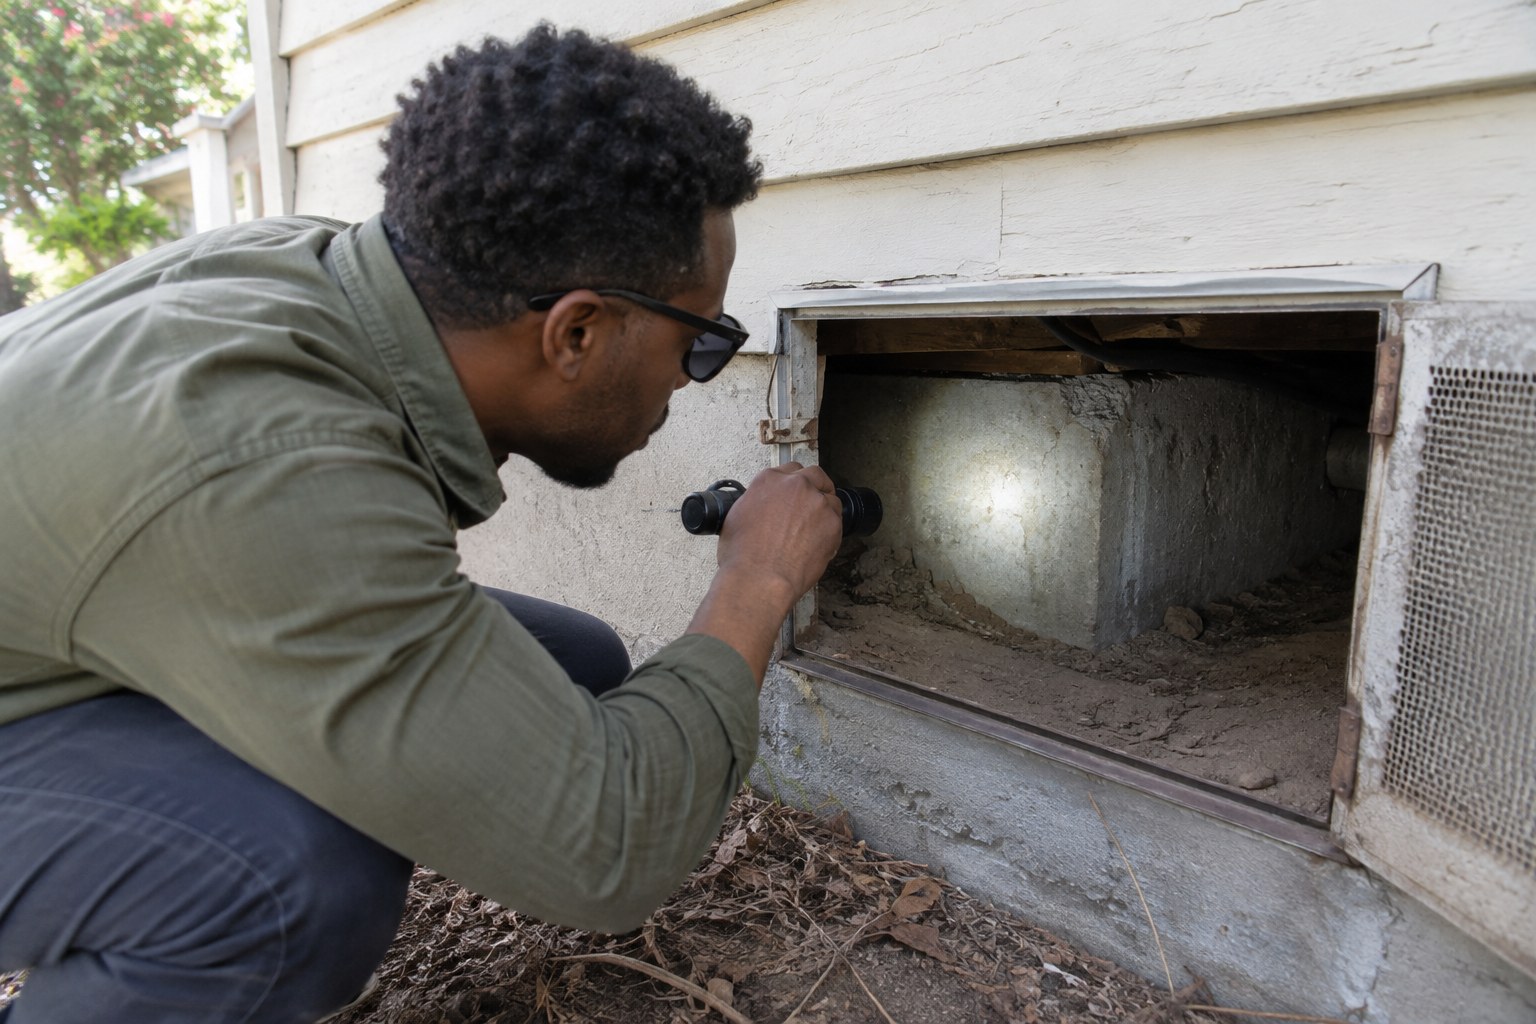
A home inspection is essential, but it is a visual, non-invasive survey. It tells you what the inspector could see on the day, and which specialists to call next. It does not tell you what the remodel will cost or what the building department will require.
| Question | Home inspection | Who actually answers it |
|---|---|---|
| Is the roof near the end of its life? | Often flags it | Roofing contractor |
| Is the foundation moving? | Notes visible signs | Structural engineer, sometimes a soils engineer |
| Can this wall come out? | No | Designer plus structural engineer |
| Was the addition permitted? | No | Building department records |
| Is the sewer line sound? | Rarely | Sewer camera inspection |
| Will the panel support my plans? | Notes the panel | Electrician, and the utility for a service upgrade |
| Is there asbestos or lead paint? | May note suspect materials | Testing by a qualified firm |
| What will my project cost? | No | Design team and contractor, from a real scope |
Structure. If your plans involve opening up the floor plan, the question is not just whether a wall is load-bearing, but what it takes to replace what it does. Our guide to removing walls in a Southern California remodel covers how that works.
Older materials. Homes built before 1978 come with a federal lead-based paint disclosure, and many houses of that era contain asbestos in materials such as flooring, textured ceilings, duct wrap or siding. That is not a reason to walk away. It is a reason to test before demolition and to budget for proper abatement where it is found.
Permit triggers. Once you open walls under a permit, the work is inspected to current requirements. A modest remodel can bring electrical, energy, smoke alarm and other upgrades with it. Ask your design team what the scope you are planning is likely to trigger in that jurisdiction.
Lot or fixer: two different risk profiles
Buyers often weigh the two as if they were the same decision at different prices. They are not. The risks sit in different places.
| Vacant lot | Fixer-upper | |
|---|---|---|
| Biggest unknown | What the ground and utilities will cost | What is behind the walls, and what was built without permits |
| Key documents | Zoning, survey, title, soils, utility letters | Permit history, disclosures, inspection reports |
| Typical surprise | Utility extensions, grading, retaining, fire access | Unpermitted work, sewer, electrical, foundation |
| Design freedom | High, within zoning and site limits | Shaped by the existing structure |
| Timeline to move in | Longest: full design, permit and build | Varies with scope; can live in some while you plan |
Neither is better. Knowing which risks you are taking on lets you price them, and choose the property whose risks you are best placed to handle.
Budget: price the project, not just the purchase
The purchase price is the number everyone negotiates. The number that decides whether the deal works is the purchase price plus the project. We will not quote generic cost figures here, because they change by city, site and scope, and a number that is wrong for your property is worse than no number. What we can tell you is which categories to put on the list: design and engineering, surveys and soils reports, permit and plan check fees, utility connection or upgrade costs, construction, and a real contingency. Our article on where a construction budget actually goes breaks down the structure of a Southern California project budget.
Time is a cost too. Design and permitting take months, and plan check timing varies widely between jurisdictions. Our guide to avoiding permit delays explains what you can control.
How we help buyers before they commit
Our 48-hour feasibility review is built for exactly this window. You send us the address and your plans, whether that is a new home, an addition, an ADU or a full remodel. We review zoning, setbacks, floor area, height limits, overlays and site constraints, and give you a written summary of what is realistic, what is uncertain, and what to investigate before you remove contingencies.
Where it helps, we build a quick massing model in Revit so you can see the buildable envelope on the actual lot rather than imagining it. That same BIM model becomes the starting point for design if you go ahead, so the early work is not wasted.
PixelArch LLC prepares and coordinates the design and construction documents, and our team works with licensed engineers who review, sign and stamp the applicable structural, civil and soils work as the project and jurisdiction require. On a purchase, that means the questions an architect can answer get answered quickly, and the ones that need an engineer’s opinion are identified early.
A buyer’s checklist
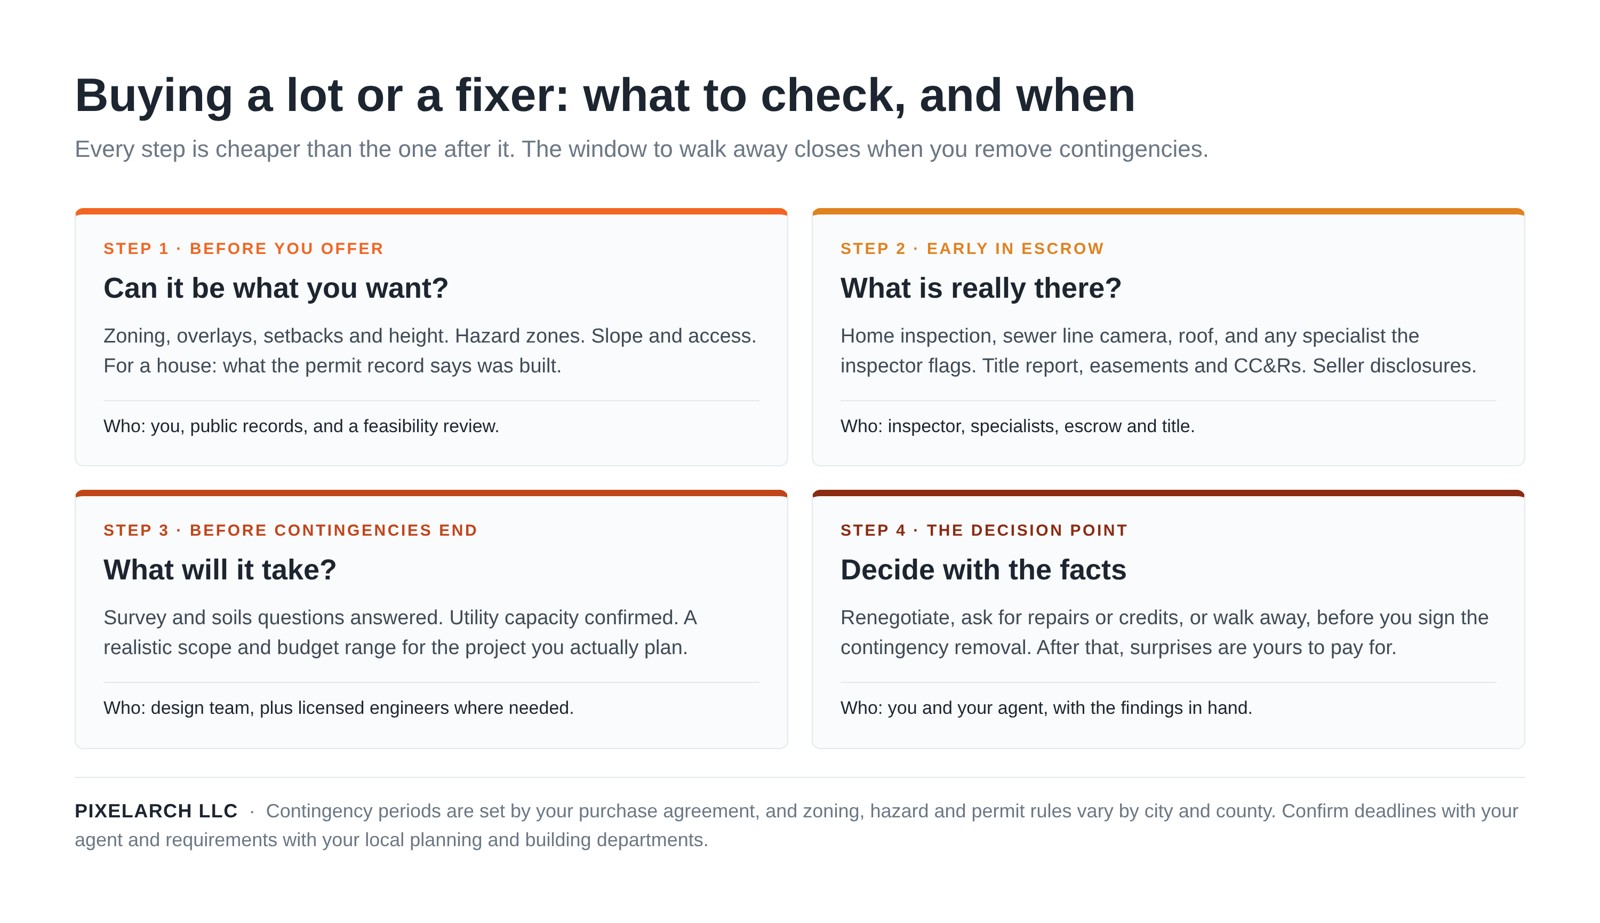
Before you make an offer
- Look up zoning, overlays and the development standards for the parcel.
- Check hazard maps for fire, flood and seismic zones.
- Walk the site: slope, drainage, access, neighbors, and where the utilities are.
- For a house, request or search the permit history and compare it with the listing.
- Decide what you plan to build, so every later check has a purpose.
Early in escrow
- Read the Natural Hazard Disclosure, seller disclosures and preliminary title report.
- Book the home inspection, a sewer line camera inspection and any specialists it flags.
- Read the CC&Rs and HOA rules against what you plan to build.
- Commission a feasibility review of the project you have in mind.
Before your contingencies end
- Resolve open questions on survey, soils, utilities and unpermitted work.
- Get a realistic scope and budget range for the actual project.
- Renegotiate, request repairs or credits, or walk away while you still can.
- Confirm your contract deadlines with your agent; do not rely on memory.
Talk to us before you sign
The cheapest time to learn what a property can become is before you own it. If you are looking at a lot or a fixer-upper, or you are already in escrow with a deadline coming, send us the address and what you hope to build. We will tell you what fits, what it is likely to demand, and which questions need a licensed engineer’s opinion.
Contact PixelArch LLC to book a feasibility review.
Frequently Asked Questions About Buying a Lot or Fixer-Upper
Four things, in this order: what the zoning and any overlays allow you to build, what the physical site demands (slope, soils, drainage, hazard zones and access), what is recorded against the land (easements, CC&Rs and the survey), and whether utilities can actually reach it at the capacity you need. A lot that fails any one of the four can still be bought, but the price should reflect the cost of solving it.
Start with the permit record for the address and compare it with what is physically there, then have a home inspection plus a sewer line camera inspection, and bring in specialists for anything the inspector flags, such as the foundation, the roof or the electrical service. For older homes, plan for testing before any demolition. Then price the project you actually intend to do, not just the repairs.
Usually not. A general home inspection is a visual, non-invasive survey of the house as it stands. It does not tell you whether an addition was permitted, whether a wall can come out, whether the lot can take an ADU, or what your remodel will cost. It is the starting point that tells you which specialists to call.
Ask the city or county building department for the permit history of the address. Many offer online lookups; others need a records request. Compare the finaled permits with what you see: bedroom count, garage use, additions, patio covers and converted spaces. Where the house has more than the record shows, treat the difference as a question to resolve before you close.
California law has made ADUs far easier to permit, but it does not remove every constraint. Lot shape, slope, easements, utility capacity, fire access, hazard zones and HOA rules can still shape where a unit fits and what it costs. Check the specific lot before you rely on an ADU in your numbers.
In California the seller provides a Natural Hazard Disclosure statement that reports whether the property sits in mapped zones such as a flood hazard area, a fire hazard severity zone, an earthquake fault zone or a seismic hazard zone. Those designations can affect design requirements, insurance availability and cost, so read it early in escrow rather than signing it at the end.
Before you remove your contingencies, ideally before you make the offer. A short feasibility review of zoning, setbacks, slope and permit history costs little next to discovering after closing that the house you planned does not fit. Waiting until after closing means every finding becomes your problem rather than a negotiating point.
Utilities that have to be extended or upgraded, grading and retaining on sloped ground, soils and survey work, fire access requirements, and planning or permit fees. None of them appear in the asking price, and on some lots they add up to a large share of the budget. Confirm current fees and requirements with your local agencies.
Legalizing or removing unpermitted work, electrical service or panel upgrades, sewer line repair, foundation work, and the upgrades a permit triggers once you open walls. Older houses may also need testing and abatement of hazardous materials before demolition. Each is manageable if you know about it before you close.
Our 48-hour feasibility review looks at zoning, setbacks, floor area, height limits and site constraints for the property you are considering, and tells you what you can realistically build and what needs further investigation. We coordinate with licensed engineers where structural, soils or civil questions need a professional opinion.
This article is general educational guidance for Southern California property buyers and is not legal, real estate, engineering or inspection advice, and not a property-specific code or zoning determination. Zoning, hazard, permit and utility requirements vary by city, county and agency and change over time, so confirm what applies to a specific property with the local planning and building departments and utility providers. Contract deadlines are set by your purchase agreement; confirm them with your real estate agent or attorney. Structural, soils and civil questions must be assessed by appropriately licensed professionals.

2 comments
Pingback: Spotting Unpermitted Work Before You Buy in Southern California - PixelArch LLC
Pingback: Home Insurance and Rebuild Costs in Southern California - PixelArch LLC