Sticking Doors and Sloping Floors: What They Mean in a Southern California Home

A door that sticks a little in damp months, or a floor that has been slightly out of level for years, is common and usually harmless. Sticking doors and sloping floors deserve a professional look when they are new, getting worse, clustered in one part of the house, or showing up together with cracks, gaps or water problems.
Sticking doors and sloping floors are two of the questions we hear most from owners, and they came up again and again after our pillar guide on reading your home’s warning signs. This short post answers one question: when does a door that drags, or a floor that tilts, point to something worth investigating?
Why do doors stick and floors slope?
Doors and frames are built square, so they are good indicators of movement. When the frame shifts even slightly, the door starts to rub. The common causes in Southern California are:
- Seasonal moisture. Wood swells in damp months and shrinks in dry ones. This is the most common and least worrying cause.
- Worn hardware. Loose hinge screws let a door sag toward the latch side.
- Clay soils. Much of the region sits on soils that swell when wet and shrink when dry, so the ground under a house can move unevenly through the year.
- Water at the foundation. Downspouts, irrigation, poor grading and leaks concentrate moisture on one side of the house.
- Supports and framing. In raised-floor homes, posts, piers and beams can settle, lean or decay, and earlier remodels sometimes removed or added supports.
Water is the thread that links most of these causes, which is why our guide to drainage and grading is often the best place to start.
How to check doors and floors yourself
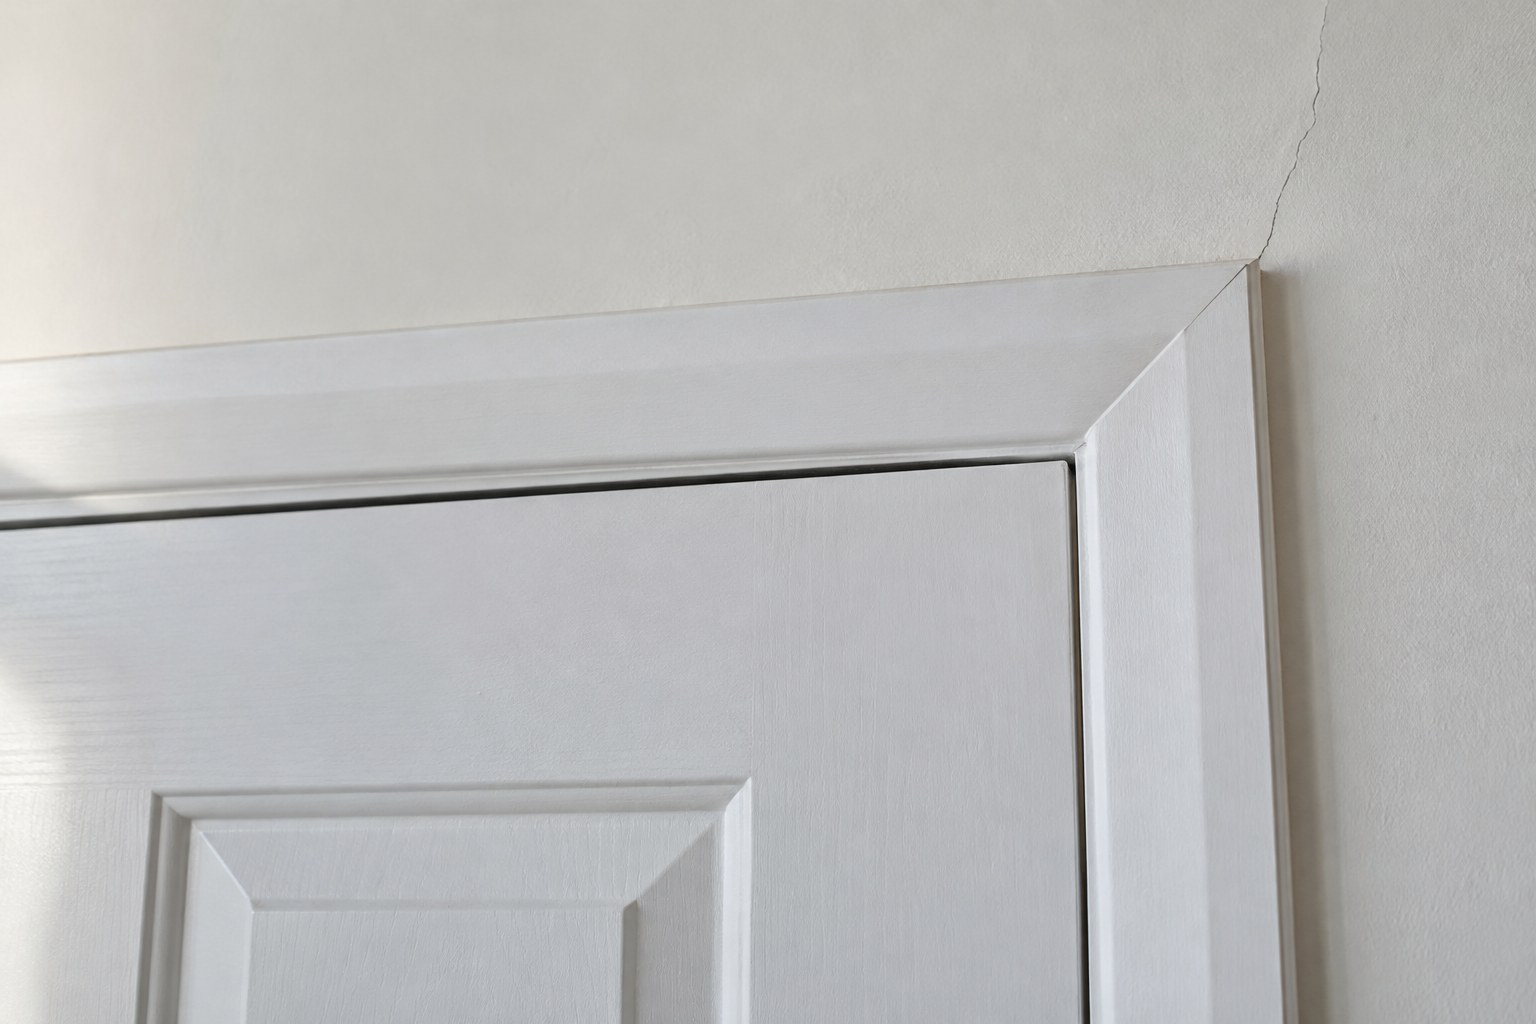
You do not need special tools to gather useful evidence:
- Look at the gap. With the door closed, check the gap along the top and the latch side. An even gap is a good sign. A gap that tapers, or a door that rubs at one corner, suggests the frame has racked.
- Check the hinges. Tighten loose screws first. If the door closes freely afterward, you have probably found the cause.
- Roll a marble. Place it in several spots in each room. If it rolls the same way every time, note the direction.
- Use a level. A long spirit level, or a phone level app on a straight board, makes the check repeatable.
- Look at the edges. Gaps opening under baseboards, cracked tile in lines, and diagonal cracks at door corners belong in the same record.
Write down what you find with the date and take photos. Repeat the check every few months, and after heavy rain or an earthquake. A dated record turns a vague feeling into evidence.
Seasonal, settled or moving: reading the pattern
| What you notice | What it often means | What to do |
|---|---|---|
| One door sticks in damp months, closes freely in dry months | Seasonal swelling of wood | Adjust or plane if needed, then keep watching |
| A slight floor slope that has not changed in years | Old settlement that has stabilised | Record it once and recheck occasionally |
| Several doors start sticking in one area | Possible movement on that side | Check drainage outside, record, and get an opinion |
| A door sticks again soon after planing | The frame is still moving | Find the cause before repairing again |
| Slope you can feel, new cracks, gaps at baseboards | Active movement is possible | Call a structural engineer |
One sign alone rarely tells the full story. The same idea runs through our post on stucco cracks: what matters is change and clustering. If doors, floors, interior cracks and outside cracks all line up on one side of the house, that side is where an investigation should start.
Raised floors, slabs and past remodels
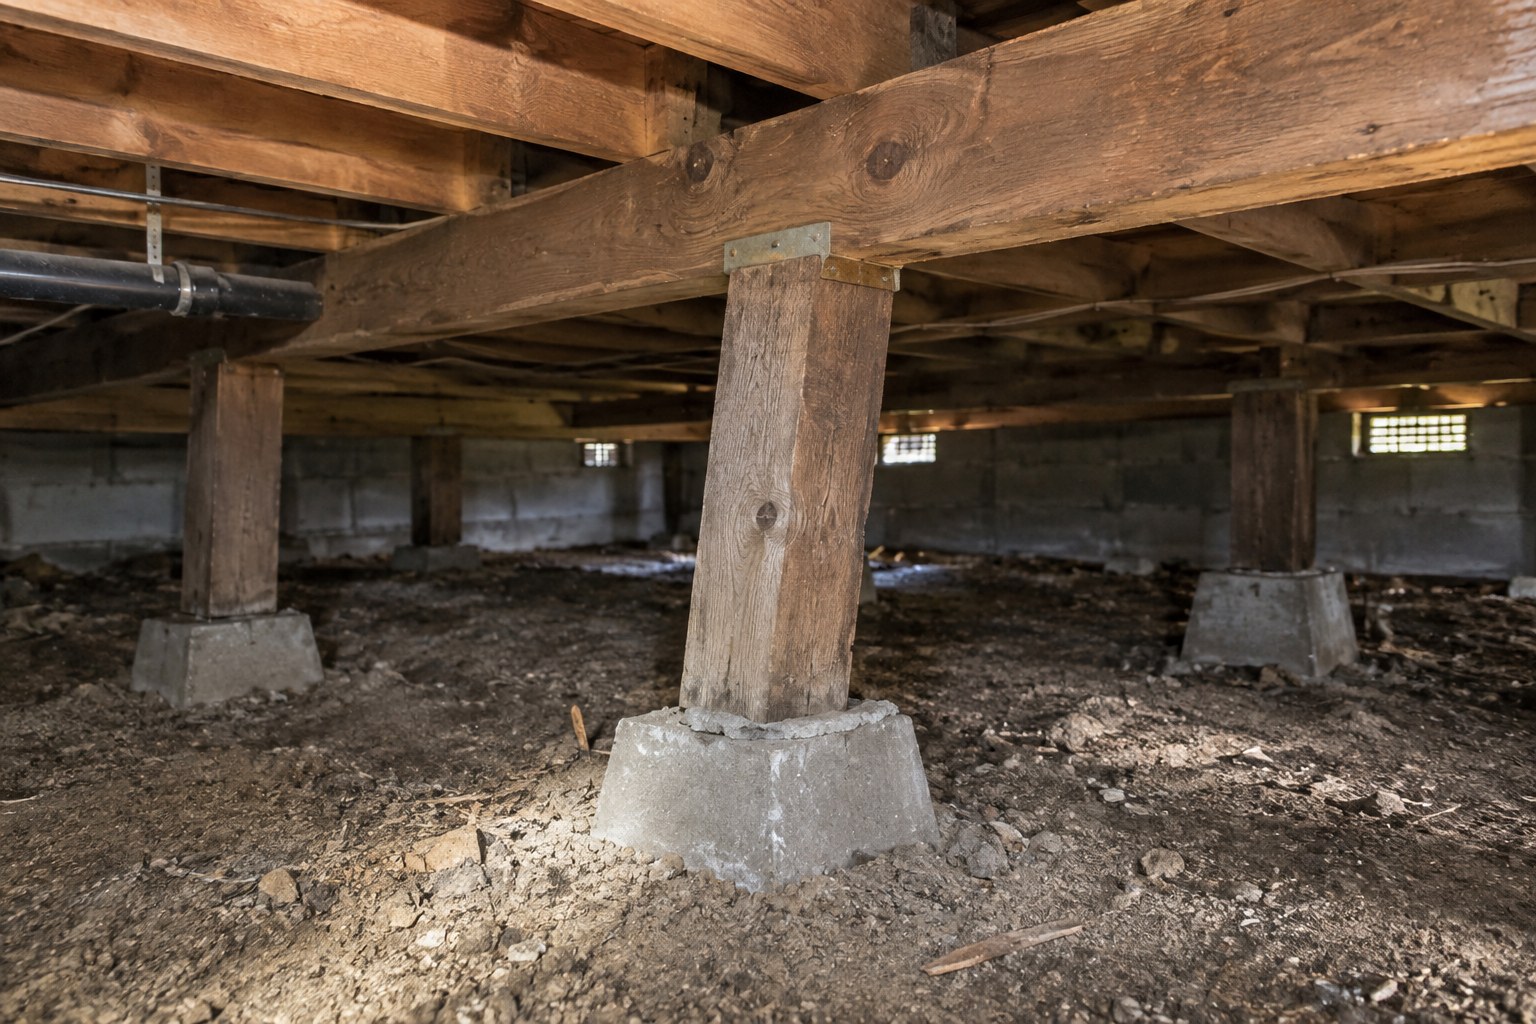
In a raised-floor home, a safe look into the crawlspace with a flashlight can be revealing: posts that lean or no longer bear on the beam, damp or decayed wood, standing water, or supports that look improvised. On slab homes, look for cracks where one side sits higher than the other and for soil pulling away from the slab edge in summer.
Sometimes the cause is an earlier project. A ceiling that dips where a wall used to be, or floors that change level at a garage conversion, can point to work done without engineering. Our articles on removing walls safely and spotting unpermitted work explain what to look for, and buyers should add these checks to the list in our before-you-buy guide.
How PixelArch LLC helps
Owners usually send us a few photos and ask whether it is something to worry about. PixelArch LLC looks at the pattern: where the signs are, when they appeared and whether they are changing. When a closer look is justified, we visit, measure floor levels and openings, and prepare existing-condition drawings. Where it helps, we build a BIM model in Revit that records levels and structure as they are, so the structural engineer, any geotechnical engineer and the contractor all work from the same accurate base. If repairs need permits, we prepare the drawings and coordinate the engineering, with plans and calculations signed and stamped by licensed professionals as required.
Owner checklist: sticking doors and sloping floors
Do this before you call anyone
- Tighten hinge screws and see whether the door closes freely.
- Check the gap around each sticking door for taper.
- Roll a marble or use a level in each room and note the direction.
- Photograph and date doors, floors, cracks and baseboard gaps.
- Walk outside the affected side: downspouts, grading, irrigation, leaks.
- Recheck after heavy rain and after any earthquake.
- Call a structural engineer if signs cluster, grow or return after repair.
Add a quick door and floor check to your twice-yearly walk-through in our home maintenance calendar.
Not sure if your doors and floors are telling you something?
Send us a few photos, your address and a short note on what changed and when. We will tell you whether it looks seasonal, who should look at it, and how we can help if it becomes a project. Contact PixelArch LLC.
Frequently Asked Questions About Sticking Doors and Sloping Floors
Mild sticking that comes and goes with the seasons is common. Wood doors and frames absorb moisture in damp months and dry out again later, so a door may catch in winter and close freely in summer. Sticking that starts suddenly, stays all year, or affects several doors in one area is a different signal and worth a closer look.
Walk the room slowly and notice whether you feel pulled in one direction. Place a marble or small ball in several spots and see whether it rolls the same way each time. A long spirit level or a level app on a straight board gives a more consistent check. Note gaps under baseboards and cracked tile, and record the results with dates so you can compare them later.
Not necessarily. Many older houses settled into a slightly out-of-level position decades ago and have not moved since. What matters is whether the slope is changing, and whether it comes with other signs such as new cracks, sticking doors or gaps opening at walls. A structural engineer can tell you whether the movement is old and stable or still active.
When the sticking is concentrated in one area, look outside on that side. Downspouts that discharge against the wall, soil that slopes toward the house, irrigation, a leak or a large tree can change moisture in clay soil on one side only, and uneven moisture means uneven movement. That pattern is worth recording and showing to a professional.
Planing or adjusting a door is a normal repair for seasonal swelling or worn hinges. If the door keeps sticking again after it has been planed, or the gap around it is tapered, the frame is probably moving. In that case planing treats the symptom, and it is better to understand the cause first.
Raised-floor homes have more parts that can change over time: posts, piers, beams and sill plates. Posts can lean or settle, wood can be damaged by moisture or pests, and earlier owners sometimes added or removed supports. Slab homes can show slope too, usually linked to soil movement. Either way, the pattern and its history matter more than the foundation type.
Walk the house as soon as it is safe and photograph doors, cracks and the foundation edge. Doors that no longer latch after a quake, new cracks around openings, or gaps at the foundation deserve a professional review. If you smell gas or anything looks unsafe, leave the house and contact the utility or emergency services first.
For a single seasonal door, a carpenter or handyman is often enough. When doors and floors change together, signs cluster in one area, or repairs keep failing, start with a structural engineer, who may bring in a geotechnical engineer for soils. If the fix involves design changes or permits, an architectural design team can document the house and coordinate the work.
It depends on the work and the jurisdiction. Cosmetic leveling of floor finishes may not need one, while structural repairs to foundations, posts, beams or framing usually do. Requirements vary by city and county, so confirm with your local building department before work starts.
We review your photos and notes, visit the house, measure floor levels and openings, and prepare existing-condition drawings, with a BIM model in Revit where it helps. When engineering is needed we coordinate the structural or geotechnical review, and if repairs require permits we prepare the drawings, with plans and calculations reviewed, signed and stamped by licensed professionals as required.
This article is general guidance for Southern California homeowners and cannot diagnose a specific house. Structural and soils questions must be assessed on site by appropriately licensed professionals, and permit requirements vary by city and county, so confirm what applies to your address with the local building department.