Drainage, Grading and Hillside Lots in Southern California
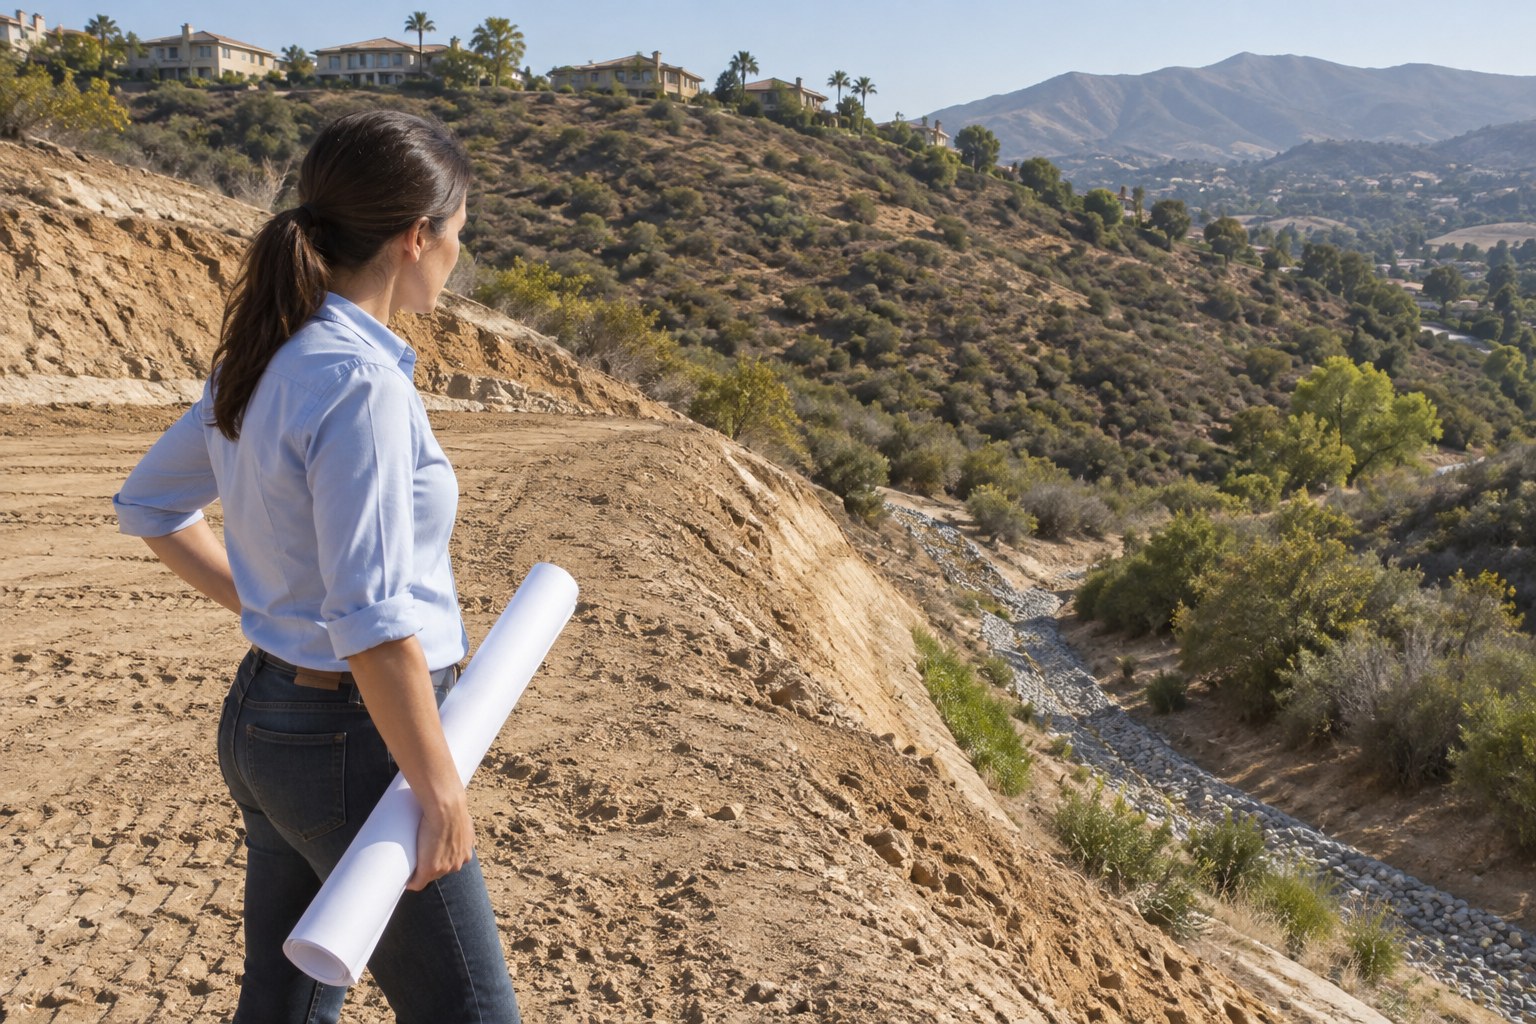
Most expensive problems in Southern California homes start with water that could not leave the property, or soil that got wetter and drier than it should have. Grading shapes where water goes on the surface; drainage carries away what grading cannot. On hillside and fill lots, both are structural questions, not landscaping details. Get the soils information and the drainage strategy early, keep water moving away from the building and off the slope in a controlled path, and confirm grading, retaining wall and drainage requirements with your local building department, because they vary by jurisdiction.
Southern California hides its water problems well. For most of the year the ground is dry, the slopes look stable and the yard behaves. Then a storm arrives, and a lot tells you the truth about itself in twenty minutes.
At PixelArch LLC we work across flat suburban parcels, canyon lots and cut-and-fill hillside pads throughout Orange County and the wider region, and the pattern is consistent. The homes with the worst structural surprises are rarely the ones with the oldest framing. They are the ones where water has been allowed to sit, or to travel somewhere it was never meant to go, season after season.
This article is about the part of your property that never appears in the listing photos: the slope of the ground, where the water goes, and what is under the pad.
Why Southern California is harder on a lot than a wetter climate
Counterintuitively, a dry climate with concentrated rain is tougher on soil and structures than one with steady rainfall. Three local characteristics combine:
Rain arrives in bursts. Most of our annual rainfall comes in a handful of storm systems in the winter months. Any weakness in a gutter, a swale or an area drain shows up immediately. Our rain-season roof and gutter checklist covers the building side of that same problem.
The dry season prepares the ground badly. Months of heat shrink clay-rich soils and open shrinkage cracks. When the first storm hits, water does not just run off, it goes down those cracks and into the soil profile quickly and unevenly. Soils then swell. That seasonal swell-and-shrink cycle, repeated year after year, is behind a large share of the movement homeowners report to us.
Much of the region is built on made ground. Hillside neighborhoods were created by cutting into slopes and placing the material as engineered fill to form level pads. Kept properly drained, engineered fill performs well for decades. Saturated repeatedly, or loaded in ways the original design did not contemplate, it can settle or move. Whether your pad is cut, fill or partly both is knowable from the original grading records and a soils report.
Fire compounds all of it: a burned slope loses the vegetation and roots that held its surface together, and the next rain season behaves very differently on it. We covered the fire side in our guide to reducing wildfire damage before summer, but the drainage consequence outlasts the fire.
The local pattern in one paragraph
- Long dry spells crack and shrink soils, then short intense storms load them quickly.
- Many hillside pads are engineered fill, which depends on staying properly drained.
- Most structural symptoms we investigate trace back to water that could not leave.
- The failures are seasonal, so they are easy to forget between winters.
Grading and drainage are two different things
Homeowners use the two words interchangeably. Keeping them separate makes it much easier to work out what a property needs.
Grading is the shape of the ground: the level pads, the slopes between them, the swales that channel water, the terraces and the driveway profile. Grading is passive. It works with gravity, it does not clog, and it does not require maintenance beyond not destroying it.
Drainage is the built system that collects and conveys water: area drains and catch basins, pipe runs, subdrains, retaining wall drains, sumps where there is no gravity outlet, and the discharge point where it all leaves the property. Drainage is active, so it can block, break, get buried, get planted over, or discharge somewhere that creates a new problem.
The principle we work to: let grading do as much of the work as possible, and use drainage systems only for what grading cannot solve. A lot shaped so water leaves on the surface will keep working when nobody maintains it. A lot depending on four buried pipes and a pump fails on the day the owner is away and the leaves are down.
How to read your own lot in fifteen minutes
You do not need instruments for a first assessment. A rain jacket and a phone will do, and this is the single most useful thing a homeowner can do.
During a storm
Walk the full perimeter of the house, then the full perimeter of the property. Photograph and video everything, and note the time. You are looking for:
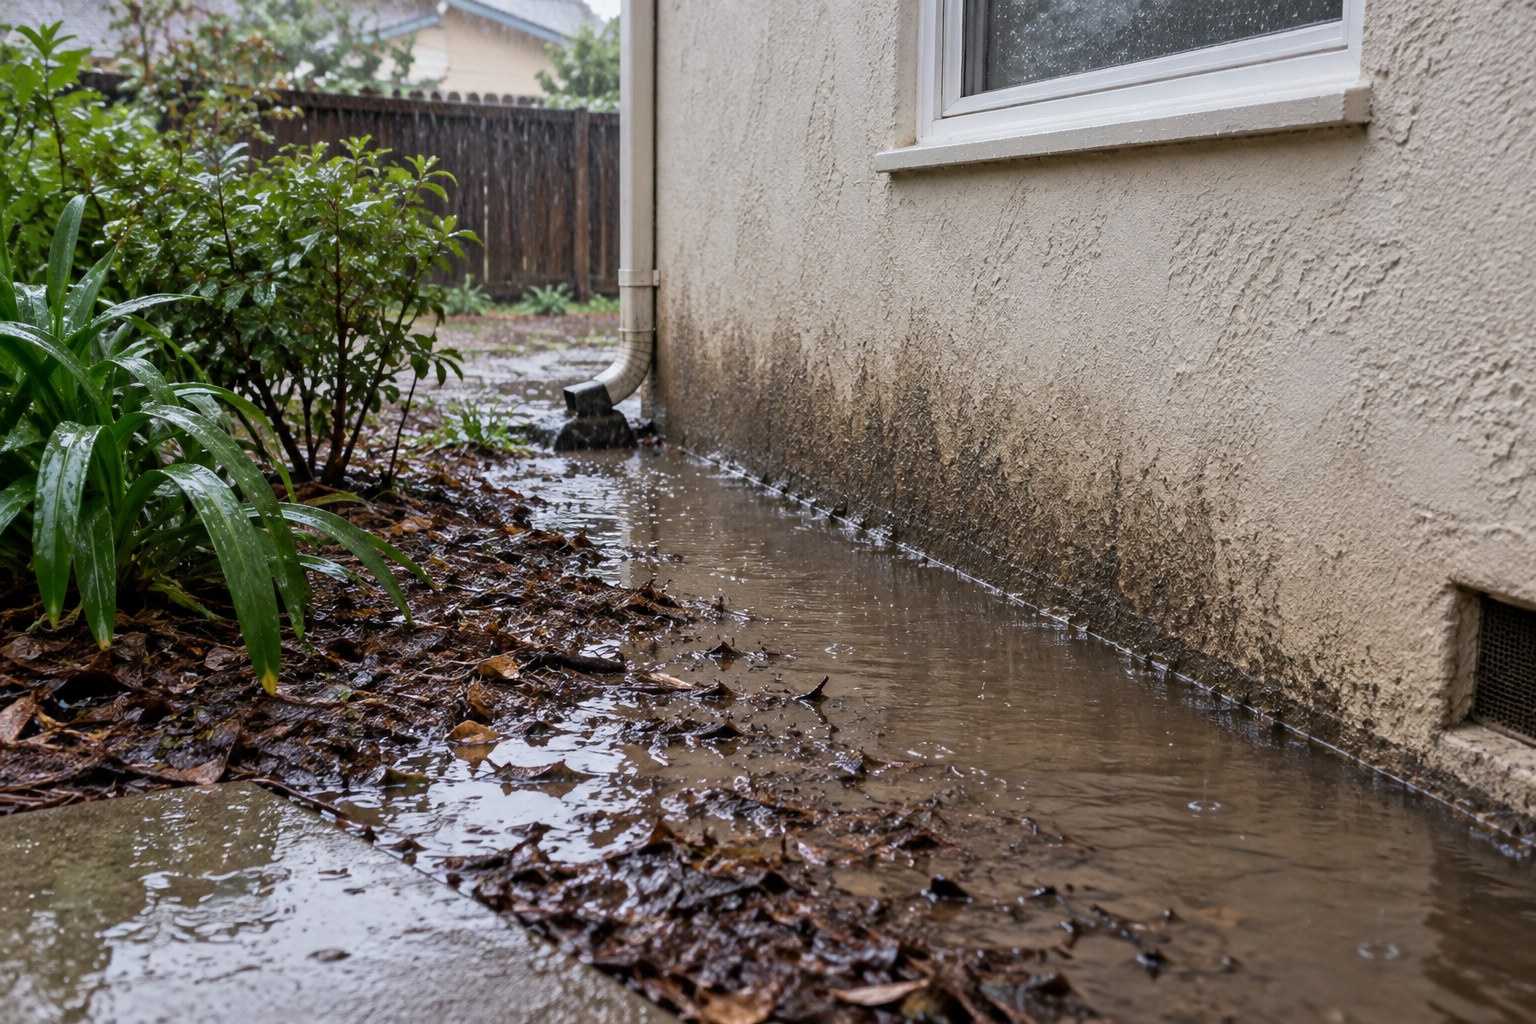
Water moving toward the building rather than away. Ponding that persists next to a wall, a post, a stair or a retaining wall. Gutters or downspouts overflowing at one specific point. Water sheeting across a walkway or driveway instead of following a channel. Water arriving from a neighboring property, and exactly where it enters. Water leaving your property in a concentrated jet, which is a problem for whoever receives it. Muddy water, which means soil is being carried.
On the slope
If you have a slope above or below the house, look for signs that it is moving rather than merely eroding: gullies forming in the same lines each year, a bulge or bench partway down the face, cracks roughly parallel with the top of the slope, fence posts and walls leaning or stepping out of line, tree trunks no longer vertical. Water emerging from a slope face or the toe of a wall days after a storm means subsurface flow, a different problem from surface runoff.
Around the building
Check where the ground meets the structure. Soil, mulch, planters or new hardscape added over the years can raise the finished grade toward or above the slab edge or the base of the siding, trapping moisture against the structure. Look for damp lines rising on stucco, efflorescence, and weep screeds buried out of sight.
Photograph, date, repeat
- Take the same photographs from the same positions every winter and compare them.
- A crack, a bulge or a stain that does not change between years is usually historic.
- One that grows, or reappears after every storm, is active and worth investigating.
- Time-stamped storm video is the most useful thing you can hand an engineer later.
The stages of a drainage problem, and what each one costs to fix
Drainage problems escalate predictably. The reason we push homeowners to act at stage one is that the same water, left alone, becomes a construction project by stage four.
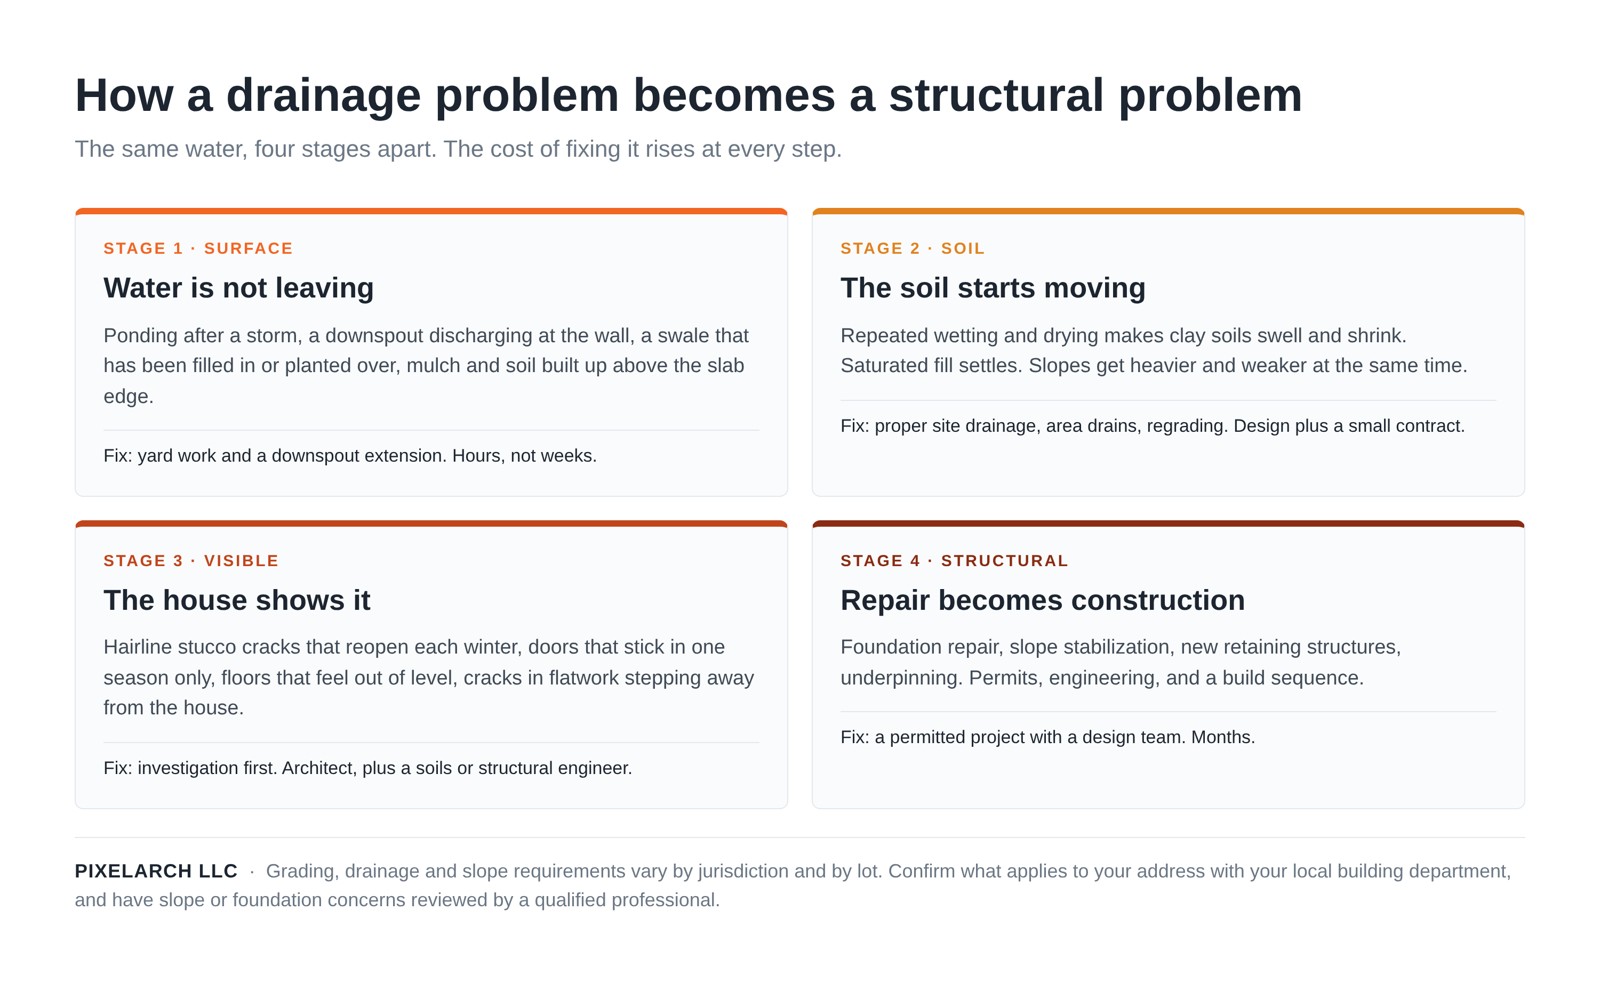
What makes the later stages expensive is not the water but what has to be opened up to fix the consequences: engineering, permits, equipment access, often losing use of part of the house. Our article on where a construction budget really goes makes the same point from the other direction: the structural and below-grade work is where money disappears, and it is the work you cannot see afterwards.
One caveat. Cracked drywall, sticking doors and sloping floors can come from soil movement, but also from ordinary settlement or framing altered without proper support, as in our guide to opening up a home without compromising the structure. The point of investigating is to tell those causes apart rather than to assume the most expensive one.
What actually gets built: the drainage toolkit
Every site is different, but the palette of solutions is short, and knowing these elements makes conversations with contractors and engineers far more productive.
| Element | What it does | Where it belongs |
|---|---|---|
| Surface grading and swales | Shapes the ground so water runs away along a defined path. | Everywhere. The first and most durable line of defense. |
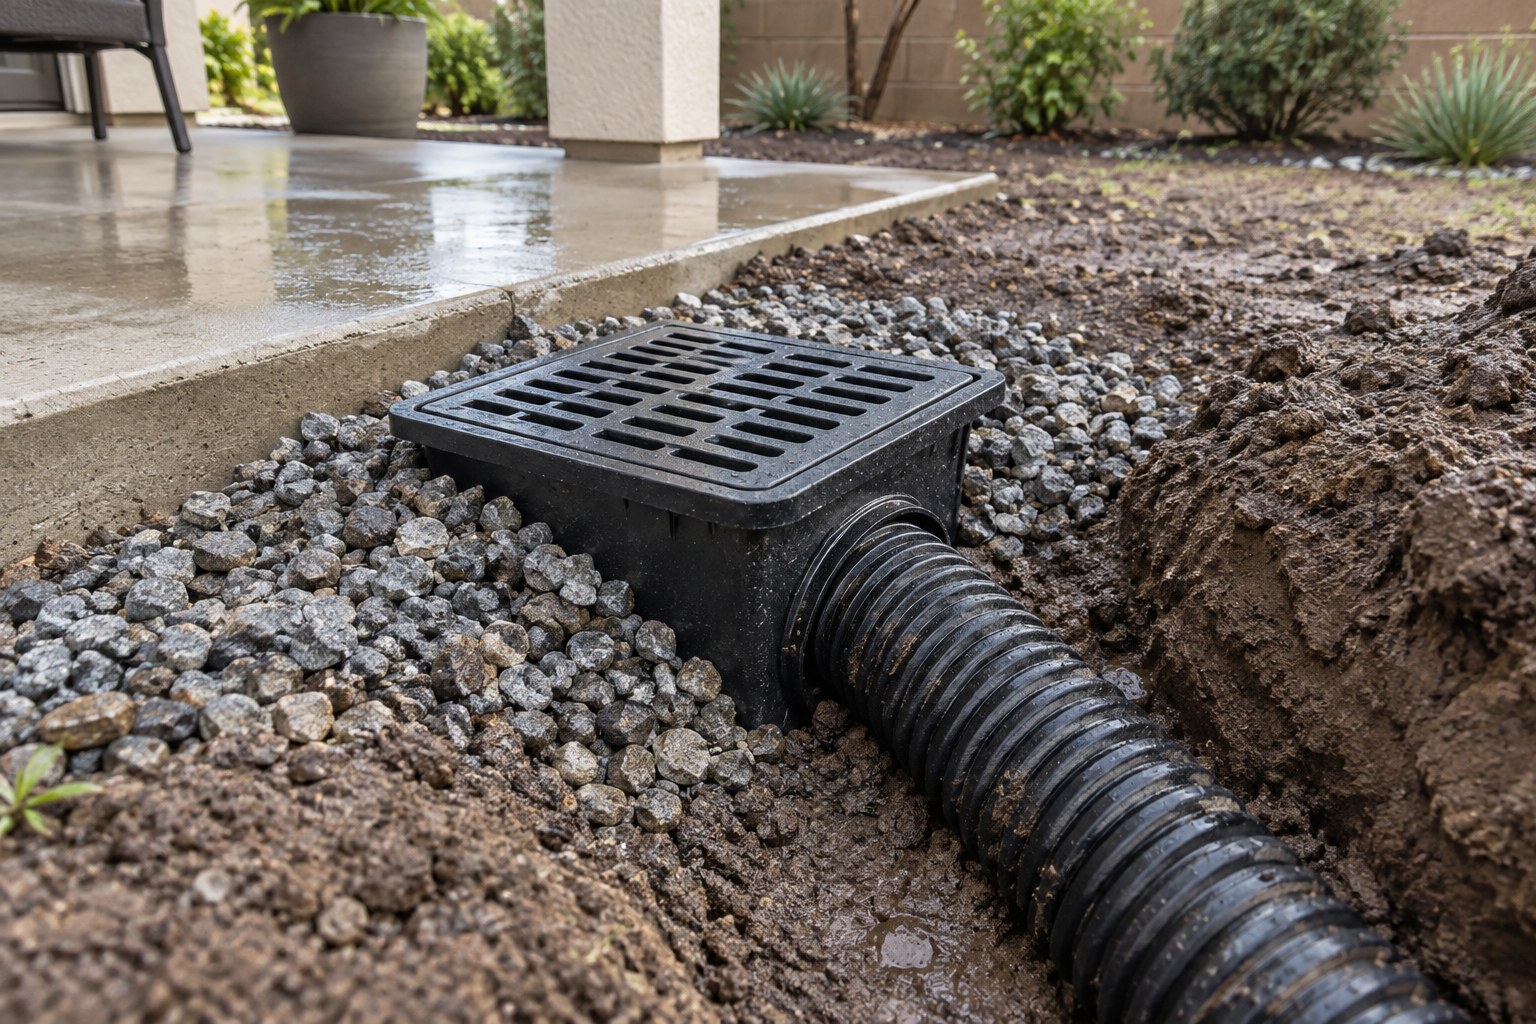
| Area drains and catch basins | Collect surface water and pipe it to an outlet. | Side yards, courtyards and paved areas that shape alone cannot drain. |
| Downspout collection | Pipes roof water away instead of releasing it at the wall. | Any downspout close to a foundation, slope or wall. |
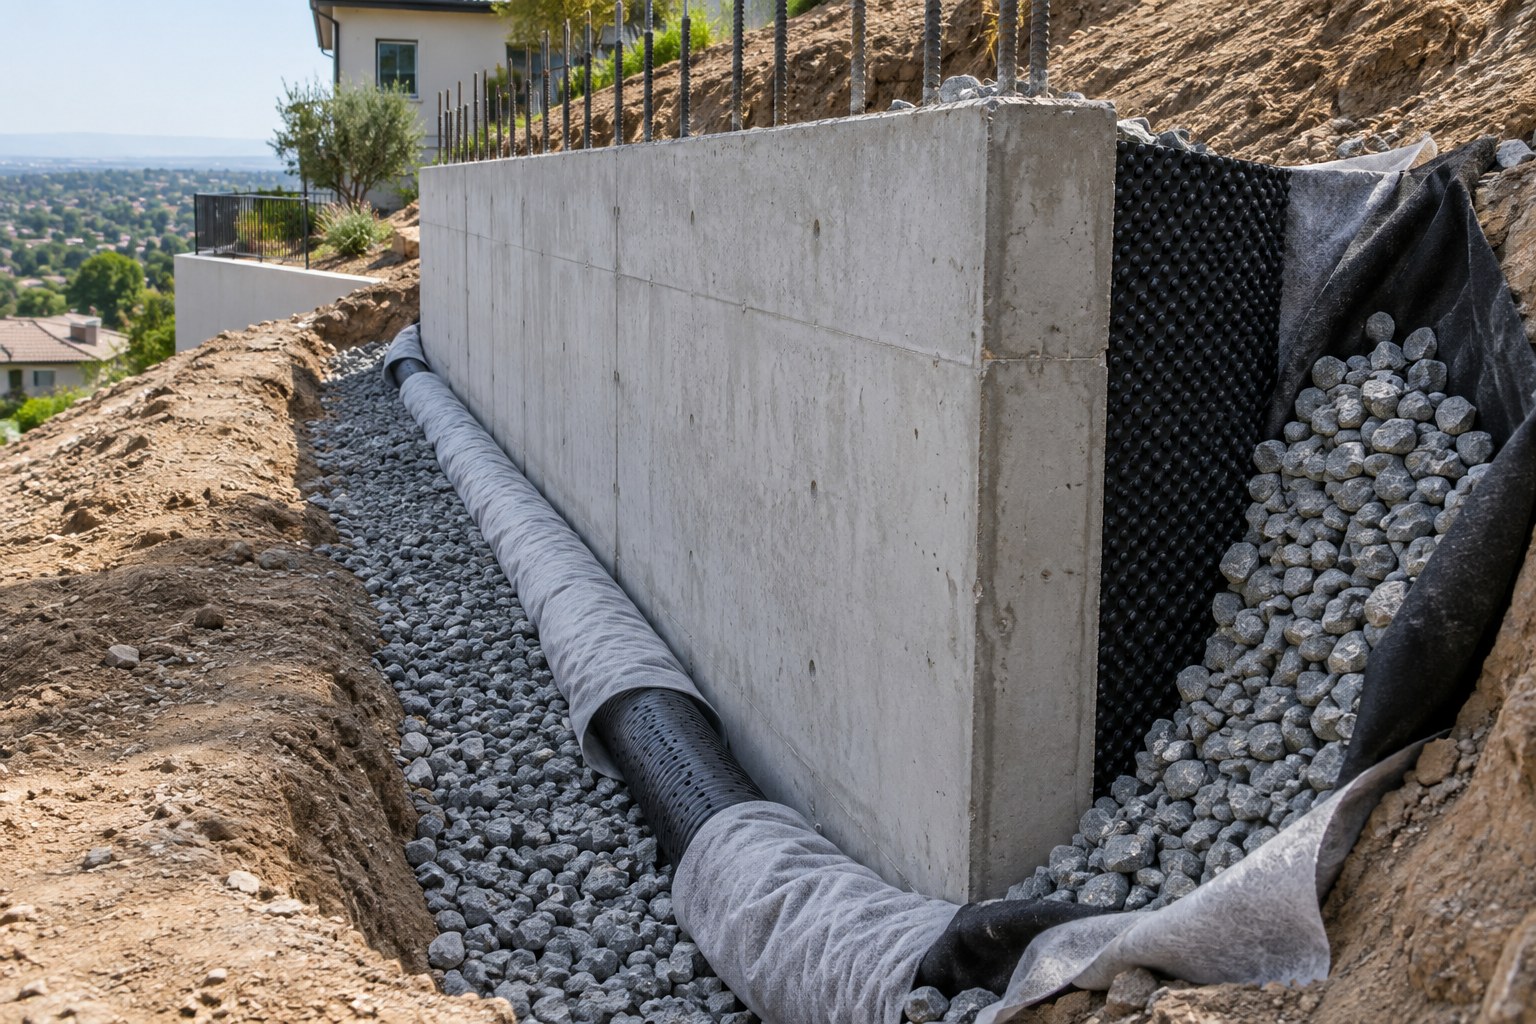
| Subdrains and perforated pipe | Intercepts water moving through the soil. | Behind walls, at the toe of slopes, in known groundwater conditions. |
| Retaining wall drainage | Relieves water pressure behind a wall so it is not loaded beyond its design. | Behind every retaining wall. Not an optional extra. |
| Slope interceptors and terraces | Break a long slope into shorter runs. | Tall slopes, often required by the soils report. |
| Energy dissipation at outlets | Slows discharge so it does not scour soil. | Wherever a pipe or swale discharges, especially onto a slope. |
| Pumped systems | Lifts water where no gravity outlet exists. | Last resort. Needs power, maintenance and a plan for failure. |
Two points matter more than the rest.
Every drainage system needs a real outlet. The most common defect we find is a system that collects competently and discharges nowhere useful: a gravel pit at the bottom of the garden, or a low point that happens to be near the house. Collecting water and storing it next to a foundation is worse than not collecting it at all.
Retaining walls are drainage structures. A wall holds back soil, but its design load assumes the water pressure behind it is relieved. Block the drain, bury the weep holes, or run a leaking irrigation line above it, and the wall quietly carries loads nobody designed for. Most leaning residential walls we are asked about are drainage failures, not walls that were too thin.
Hillside lots: what changes when the ground is not flat
A sloped lot is not a flat lot with a view premium. Almost every part of a project changes.
The buildable area is smaller than the parcel
Setbacks from the top and toe of slopes, hillside and grading ordinances, height measured from a sloping natural grade, fire access requirements and the practical need to get equipment on site all shrink the usable footprint. Two half-acre lots on one street can have very different potential. This is the question our 48-hour feasibility review exists to answer quickly, before anyone spends money on a design that the lot cannot carry.
The soils report leads the design
On a hillside or fill lot, the geotechnical recommendations effectively set the foundation strategy: conventional footings, deepened footings, caissons and grade beams, or a mat slab, plus compaction requirements, slope setbacks and drainage provisions. Designing first and testing the ground later is how projects get redrawn. We ask for it early for the same reason we recommend an early start on any project: information that changes the design is cheapest at the beginning.
Access and staging are design constraints
Narrow streets, tight turns and steep driveways determine what equipment can reach the pad, whether a crane or a pump is needed, and how much work must be done by hand. On constrained sites that shapes the sequence and the structural approach, and it is one reason panelized methods are worth considering for backyard structures.
An ADU on a slope is a hillside project
California has made it far easier to add an accessory dwelling unit, but state law does not flatten your backyard. A detached unit on a slope still needs a pad, retaining, access and its own drainage strategy, and the new roof and paving change where water goes on the rest of the lot. Our guide to the most important issues when building an ADU in California covers the rest of that picture.
If you are buying a sloped lot, ask for these before you commit
- Any existing soils report, and the original grading plan if the pad was engineered.
- Whether the building pad is cut, fill, or partly both, and how deep the fill is.
- The jurisdiction’s hillside, grading and slope setback requirements for that specific address.
- Where drainage currently discharges, and whether it crosses anyone else’s property.
- Evidence of past slope repair, and permit history for retaining walls.
How we handle drainage and grading in a project
PixelArch LLC treats the site as the first design problem rather than the last. In practice that means a few concrete habits.
We start with survey and soils information, not a floor plan. A topographic survey and the geotechnical recommendations tell us where a structure can sit, how it will be founded and where water has to go. Drawing before that is guesswork with nice line weights.
We model the site in BIM. Working in Revit with the actual topography lets us test pad elevations, driveway profiles, retaining heights and finished-floor levels against each other before anything is built. On sloped sites the difference between a workable and an awkward design is often a single elevation decision made early.
We coordinate with the civil and geotechnical consultants during design rather than handing them a finished scheme. Grading plans, drainage plans and wall calculations are prepared by the appropriately licensed engineers and belong in the set from the start. Clarity about who is responsible for what keeps plan check moving, the theme of our piece on avoiding permit delays.
And we design drainage a homeowner can maintain: accessible cleanouts, visible grates, few buried unknowns, a documented discharge point. A system nobody understands stops working within a few years of handover.

An owner’s checklist
This autumn, before the rain
Clear gutters, downspouts and every area drain grate, and flush them to confirm they run. Find the discharge points and confirm they are open. Clear swales of leaves, soil, mulch and anything stored in them. Check retaining walls for blocked weep holes. Lower any grade that has crept up against the house. Photograph the slopes from fixed positions.
During the first real storm
Do the fifteen-minute walk above, in the rain, with video. That is your baseline.
After the storm
Look for silt trails, new ponding rings, damp lines on walls, and water still emerging days later. Check the attic and any crawlspace, and compare with last year’s photographs.
Call a professional when
You see cracks parallel to the top of a slope, a bulge or bench in a slope face, a retaining wall leaning or stepping out of line, water emerging from a slope days after rain, or interior symptoms that are getting worse rather than staying static. Those call for an assessment by a qualified engineer, not a landscaping fix.
Seasonal timing for all of this sits inside our wider Southern California home maintenance calendar.
Talk to us before the water tells you
If you are looking at a sloped lot, planning a remodel or an ADU that changes where water goes, or living with symptoms that return every winter, the useful moment for advice is before the design is fixed or the purchase closes. A short review of the survey, the soils information and the drainage is inexpensive next to redesigning later.
Send us what you have, even if it is only an address and a few storm photographs. Contact PixelArch LLC and we will tell you what the ground is likely to demand, and what needs a licensed engineer’s opinion rather than ours.
Frequently Asked Questions About Drainage, Grading and Hillside Lots
Because rain arrives in a few concentrated storms rather than spread through the year. A site sits dry for months, then has to move a large volume of water in an afternoon. Dry months also shrink clay soils and open cracks that let the first storm soak in deep, so long dry spells followed by short intense rain are harder on a lot than steady rainfall.
Walk it while it is raining, or run a hose and watch. Water should move away from the building on all sides and leave along a defined path such as a swale, an area drain or a curb outlet. If it sheets toward a wall, ponds next to the foundation, or stops mid-yard and soaks in, the grading is working against you.
Grading is the shape of the ground: slopes, pads, swales and terraces. Drainage is the built system that collects and carries water away: area drains, pipes, subdrains, outlets and retaining wall drains. Good grading means most water leaves on the surface. Drainage handles what grading alone cannot.
Often yes. Many California cities and counties require a grading permit above a certain volume of cut or fill, or for work on a slope, in a hillside overlay, or near a drainage course. Retaining walls above a certain height, and any wall carrying a surcharge such as a slope or driveway, generally need a permit and engineering. Thresholds differ by jurisdiction, so confirm what applies to your address with your local building department before work begins.
It describes what is under your lot: soil types, expansion potential, fill depth and quality, groundwater conditions, and the recommendations that follow, including foundation type, compaction, slope setbacks and drainage. On hillside and fill lots it drives the design more than anything else, so get it early rather than after a design is drawn.
Sometimes, and often not. A French drain intercepts subsurface water and is useful behind walls, at the toe of a slope, or where groundwater is the problem. If the real problem is surface water arriving faster than it can leave, the fix is grading, a swale or an area drain with a real outlet. A trench full of gravel with nowhere to discharge just stores the water near your foundation.
Document it with dated photographs and video during a storm, and establish where the water actually comes from rather than where it appears. Drainage between properties raises both engineering and legal questions about historic flow and altered conditions, and the rules are not the same everywhere. Have the physical situation assessed by a design professional and the property questions by an attorney.
Less than the parcel area suggests. Slope setbacks, access and fire-department requirements, and the cost of retaining and drainage all reduce the practical building area, so two lots of the same size can differ enormously. That is the question our feasibility review is built to answer before anyone commits to a purchase or a design.
No, and it is one of the most common ways homeowners make things worse. Building soil, mulch or new hardscape against a wall raises the ground toward or above the slab or the base of the siding, trapping moisture against the structure and inviting damage and pests. Shape the ground to fall away from the house instead of burying the problem.
At the start, with the site plan, not at the end with the landscaping. A new structure, patio or driveway changes where water goes and how much of the lot absorbs it, and many jurisdictions want to see how the new paved area is handled. Solving it in design costs drawing time; discovering it after the first storm costs rework.
This article is general educational guidance for Southern California homeowners and is not a property-specific inspection, an engineering opinion, a geotechnical assessment or a code determination. Grading, drainage, retaining wall and hillside requirements differ by city and county and by lot, and permit thresholds change over time, so confirm what applies to your address with your local building department. Slope stability, foundation and drainage design must be assessed by appropriately licensed engineers. If you observe slope movement, a leaning retaining wall, persistent water intrusion or worsening structural symptoms, consult a qualified professional promptly.