Southern California builders are not just building houses — they are building against heat, wildfires, earthquakes, high utility costs, strict codes, labor shortages, and long approval cycles. That is why many homeowners and developers are looking beyond traditional wood framing and asking whether ICF walls can make construction simpler, safer, and more predictable.
This guide breaks down what ICF walls are, how they perform in Southern California’s unique conditions, where they add the most value, and what they do not solve on their own. Whether you are planning a custom home, an ADU, a hillside build, or a multifamily project, this article will help you make a more informed decision.
Why Southern California Construction Is Getting Harder
Building in Southern California has never been simple, but recent years have made it significantly more demanding. Updated wildfire hazard maps now place more properties in Fire Hazard Severity Zones. California’s 2025 Energy Code — applying to permits filed on or after January 1, 2026 — raises the bar for energy performance. Insurance carriers are tightening underwriting in fire-prone areas, and skilled labor remains difficult to find.
For homeowners, this means more complexity during design, more coordination during construction, and more questions about long-term durability. For developers, it means tighter schedules, higher compliance costs, and buyers who increasingly ask about resilience.
In this environment, wall systems that combine multiple functions — structure, insulation, air sealing, sound control, and fire resistance — deserve serious consideration.
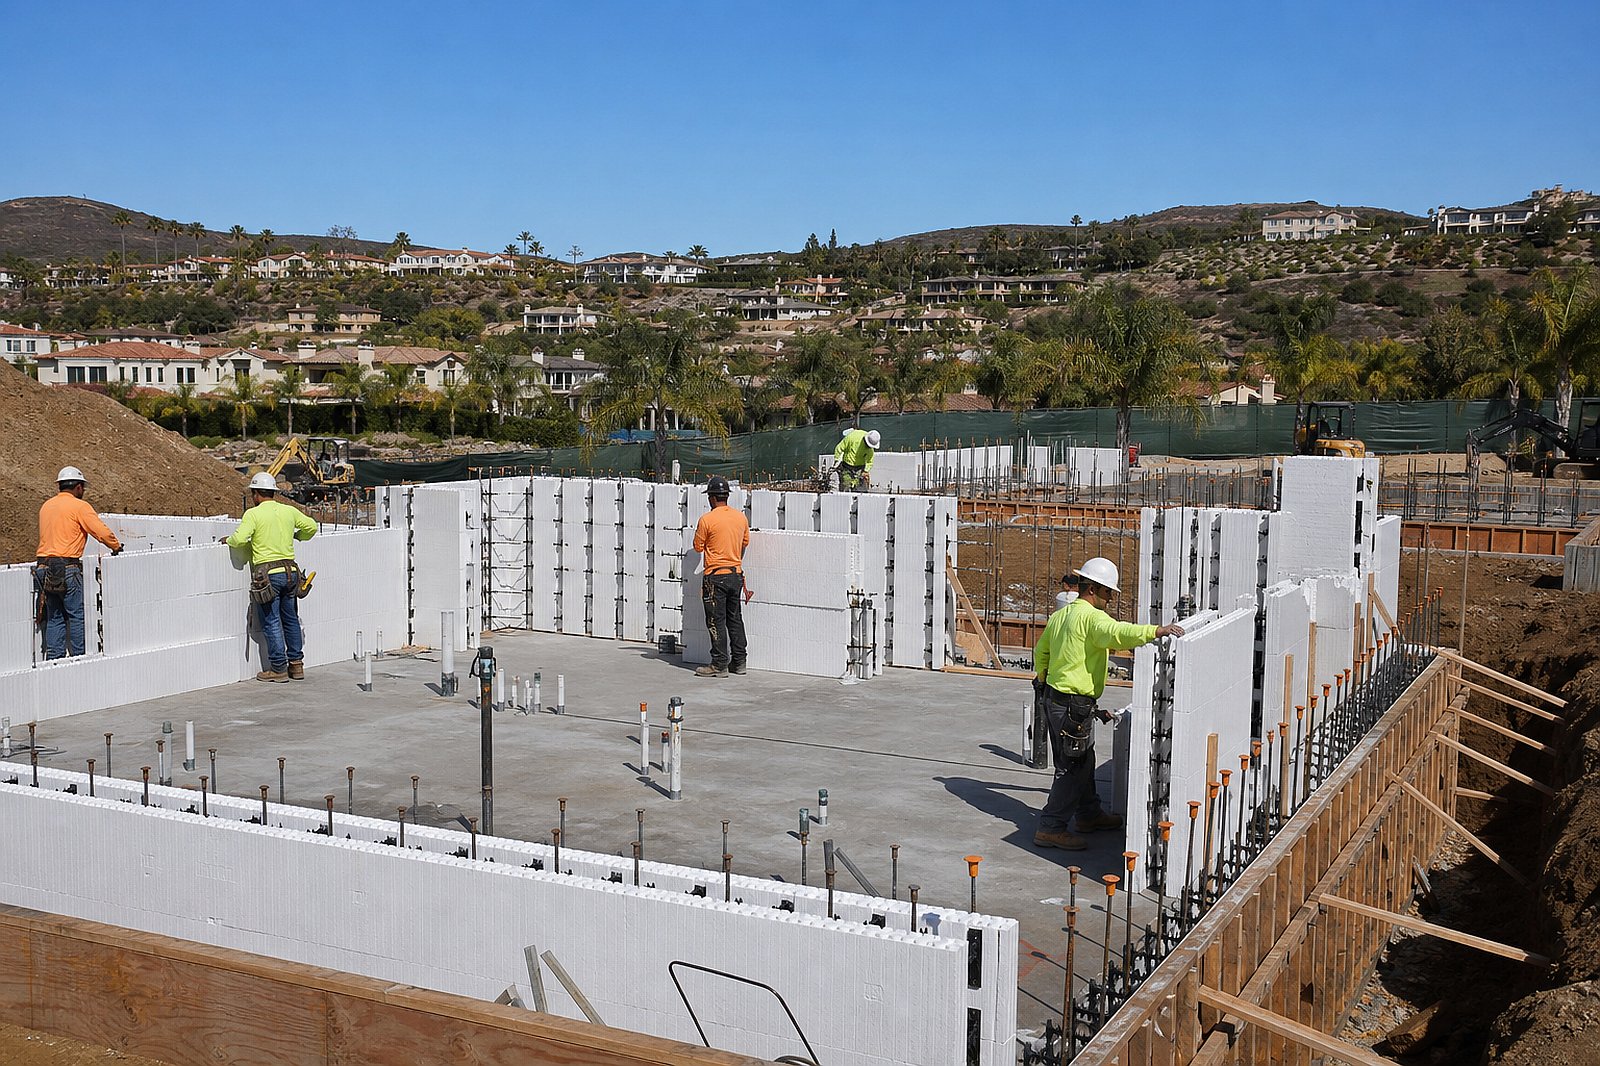 residential construction site in Southern California hillside community with concrete foundation work” style=”width:100%; border-radius:8px; margin:20px 0;” />
What ICF Walls Are, in Plain English
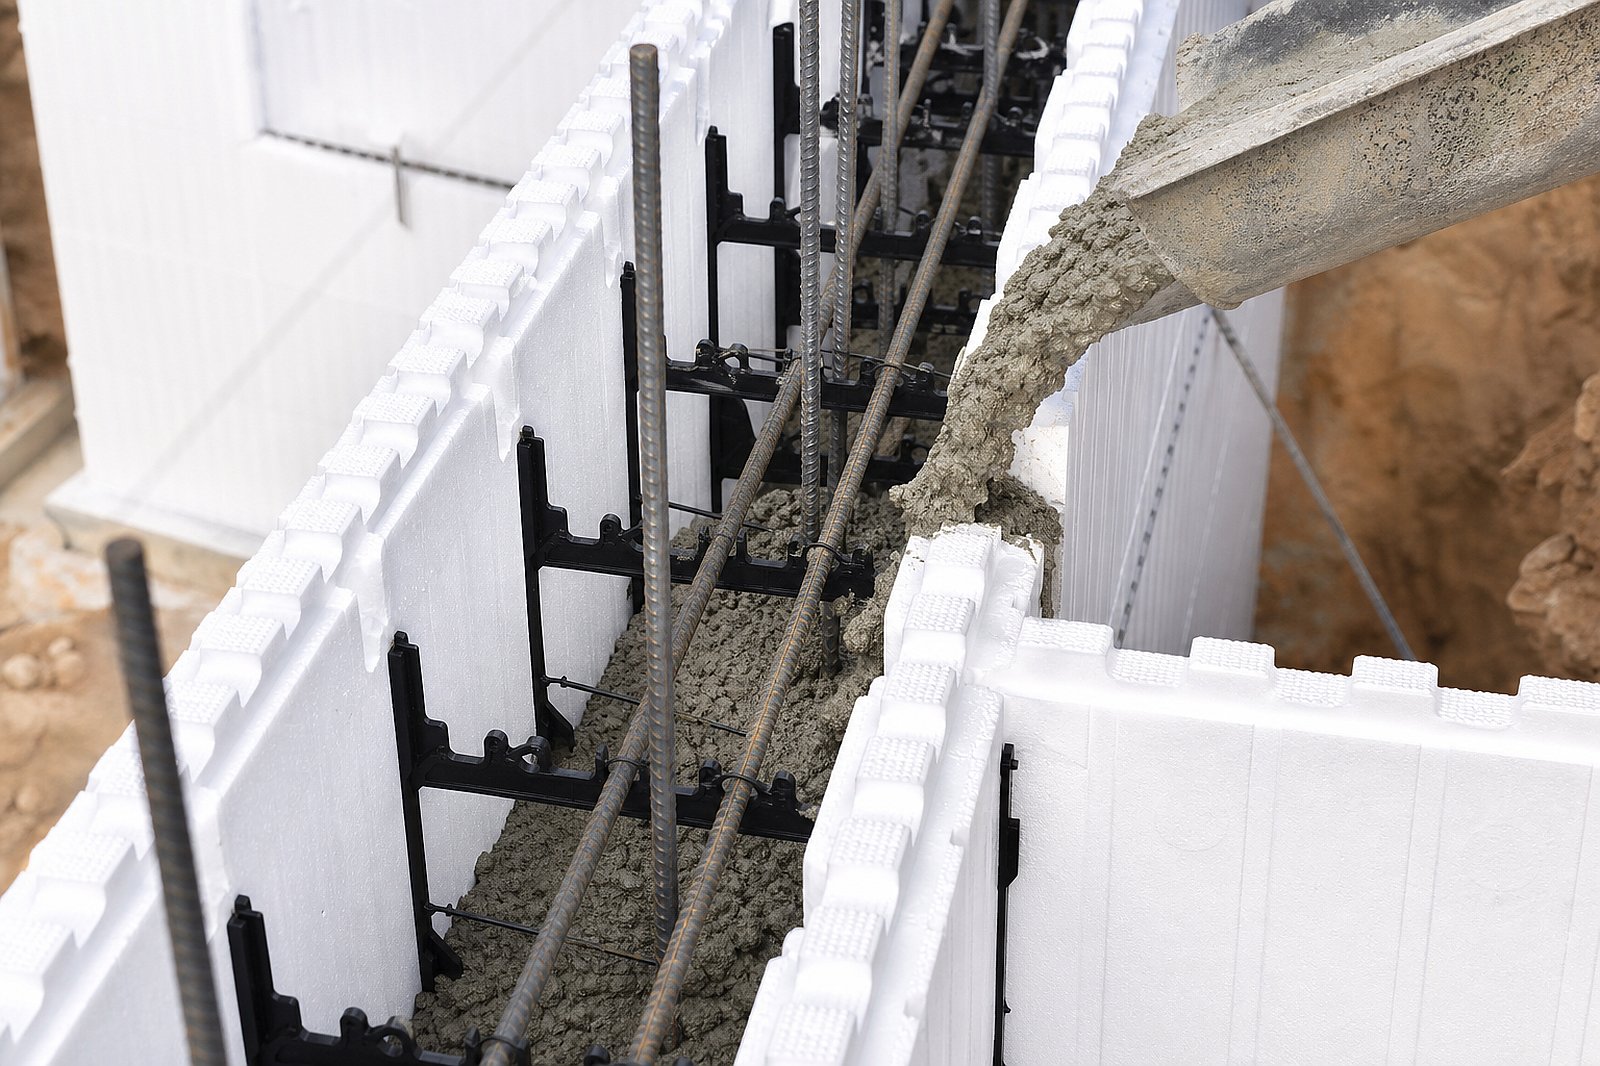
ICF stands for Insulated Concrete Forms. The concept is straightforward: lightweight foam blocks or panels are stacked into the shape of a wall, reinforced with steel rebar, and then filled with concrete. After the concrete cures, the foam stays in place as continuous insulation on both sides of the wall.
In one wall system, you get:
- Structure — a solid reinforced concrete core
- Insulation — continuous foam on both sides, reducing thermal bridging
- Air-tightness potential — fewer gaps and joints than framed walls
- Sound reduction — concrete mass blocks noise far better than wood
- Durability — concrete does not rot, warp, or attract termites
Think of it this way: traditional construction separates framing, sheathing, insulation, air sealing, and sometimes fire-resistance upgrades into separate steps with different trades. ICF consolidates several of those functions into a single wall assembly.
How ICF Simplifies the Wall Assembly
One of the most practical advantages of ICF is simplification. In a traditional wood-frame build, the wall involves multiple layers and multiple trades:
- Framing (structural lumber)
- Sheathing (plywood or OSB)
- Housewrap or weather-resistant barrier
- Insulation (batt, blown-in, or rigid)
- Interior drywall
- Separate air-sealing details at every penetration
Each layer requires coordination, inspection, and quality control. With ICF, the structural wall, insulation, and air barrier are largely integrated into one step. That can reduce trade coordination, minimize thermal bridging, and create a more consistent wall assembly.
A note of honesty: ICF does not guarantee faster or cheaper construction. But it can make the process more predictable when the contractor knows the system and the project team plans for it from the start.
Why Wildfire Resilience Matters — and What ICF Can (and Cannot) Do
This is probably the strongest reason Southern California builders consider ICF. CAL FIRE identifies home hardening as a critical strategy: using fire-resistant materials and preventive design to reduce wildfire risk. California Chapter 7A specifically addresses construction methods for exterior wildfire exposure in Wildland-Urban Interface (WUI) areas.
ICF walls offer several advantages in wildfire-prone areas:
- Non-combustible concrete core — does not ignite or contribute fuel
- No structural lumber exposed — unlike wood framing, which can ignite if the exterior is breached
- Continuous wall assembly — fewer gaps where embers can enter
However, ICF walls alone do not make a home fireproof. A wildfire-resilient home requires a complete approach: Class A roofing, ember-resistant vents, noncombustible exterior finishes, tempered or multi-pane windows, proper eave and soffit detailing, defensible space around the property, and careful attention to every penetration and joint.
ICF is one strong layer in a multi-layer strategy. It strengthens the wall envelope, but it must work alongside every other component to be effective.
ICF and California Energy Code Expectations
California’s 2025 Energy Code (Title 24, Part 6) now applies to permits filed on or after January 1, 2026, raising performance requirements for residential buildings. Energy performance is no longer just a “green” selling point — it is a compliance conversation.
ICF walls naturally perform well on several energy metrics:
- Continuous insulation — typically R-22 to R-26, with no thermal bridging through studs
- Thermal mass — concrete absorbs and slowly releases heat, smoothing temperature swings
- Reduced air leakage — the monolithic concrete core has fewer penetrations than framed walls
In Southern California’s cooling-dominated climate, the thermal mass effect is particularly valuable. Concrete walls absorb daytime heat slowly and release it during cooler evenings, reducing peak cooling loads and potentially lowering air conditioning costs.
At PixelArch LLC, our BIM-powered Revit workflows allow us to model ICF wall assemblies accurately, helping homeowners and developers understand energy performance before construction begins.
ICF and Earthquake-Conscious Design
Southern California sits on some of the most active fault lines in the country. Every building here must meet California’s seismic design requirements, and wall systems play a direct role in how a structure responds to ground motion.
ICF walls are reinforced concrete — the same material used in commercial buildings, hospitals, and infrastructure designed for seismic zones. When properly engineered:
- The continuous concrete core provides shear resistance
- Steel reinforcement adds ductility and tensile strength
- The monolithic wall-to-foundation connection reduces weak points
ICF does not eliminate the need for proper seismic engineering. But it gives the structural engineer a wall system with inherent strength that can simplify the lateral force-resisting system design.
Cost: Upfront Price vs. Long-Term Value
Homeowners and developers will always ask: “Is ICF more expensive?”
The honest answer: yes, the upfront wall-system cost is typically higher than standard wood framing. Depending on the project, ICF walls may cost 5–15% more than comparable wood-framed walls — though this varies by region, contractor experience, project size, and design complexity.
But the decision should be evaluated through total project value:
- Energy savings — lower heating and cooling costs over the life of the building
- Durability — concrete does not rot, warp, or require the same maintenance as wood
- Sound comfort — quieter interiors without separate soundproofing upgrades
- Fire resilience — potential long-term peace of mind in fire-prone areas
- Insurance considerations — some carriers may offer favorable terms for concrete construction
- Resale value — buyers increasingly value resilience and energy performance
HUD research on ICF construction has noted benefits including improved energy efficiency, quieter interiors, and durability advantages compared with standard practices. The key is comparing lifetime cost, not just line-item cost.
Where ICF Makes the Most Sense in Southern California
ICF is not the right choice for every project, but it excels in specific situations that are common in Southern California:
Custom Homes
Owners building their forever home often prioritize comfort, durability, and long-term value over minimum construction cost. ICF delivers on all three.
ADUs (Accessory Dwelling Units)
California’s ADU boom means more units on existing lots. ICF can provide sound isolation between the ADU and the main house, energy efficiency for compact spaces, and a durable structure on a small footprint.
Hillside and WUI-Area Builds
Properties in Fire Hazard Severity Zones or on steep lots benefit from ICF’s combined fire resistance, structural strength, and the ability to create retaining-wall-integrated designs.
Luxury and High-Value Homes
In premium markets — Malibu, Newport Coast, Laguna Beach, Beverly Hills — buyers expect resilience, quiet interiors, and energy performance. ICF walls help deliver that expectation.
Multifamily and Small Commercial
Developers building duplexes, fourplexes, or mixed-use projects can use ICF for sound separation between units, fire-rated wall assemblies, and marketing differentiation.
What Developers Should Know
For developers, ICF is not just a wall — it is a risk-management strategy. In fire-prone, high-value, or hillside-adjacent Southern California markets, buyers increasingly ask about resilience, energy bills, indoor comfort, and insurability.
ICF can help with:
- Schedule predictability — fewer trades to coordinate for the wall assembly
- Code compliance confidence — energy and fire performance built into the wall system
- Market differentiation — concrete construction stands out in a wood-frame market
- Buyer confidence — a clearer story around long-term value and durability
The tradeoff is higher upfront cost and the need for contractors experienced with ICF. Planning for this during preconstruction is essential.
What ICF Does Not Solve by Itself
No single building material solves every construction challenge. Here is what ICF does not replace:
- Good architectural design — ICF walls still need proper detailing, flashing, and moisture management
- Complete fire hardening — the roof, vents, windows, doors, eaves, decks, and landscaping all matter
- Seismic engineering — ICF must be properly designed and detailed by a licensed structural engineer
- Experienced installation — ICF requires contractors who know the system; inexperience leads to problems
- Mechanical systems — running plumbing and electrical through ICF walls requires planning during construction, not after
The best ICF projects succeed because the entire team — architect, engineer, contractor, and owner — understands the system from day one.

Homeowner and Developer FAQ
ICF wall systems typically cost 5–15% more than comparable wood-framed walls. However, total project cost differences are often smaller when you factor in reduced insulation, air sealing, and soundproofing work. Long-term energy and maintenance savings can offset the upfront premium.
ICF walls provide a non-combustible concrete core that does not ignite or contribute fuel during a wildfire. However, a wildfire-resilient home requires a complete approach — Class A roofing, ember-resistant vents, proper windows, defensible space, and careful detailing throughout. ICF strengthens the wall envelope but does not replace comprehensive fire hardening.
Yes. ICF walls are reinforced concrete, which provides excellent shear resistance and structural strength. When properly engineered by a licensed structural professional, ICF performs well in California’s seismic zones. It does not eliminate the need for seismic engineering, but it gives engineers a strong wall system to work with.
ICF is a well-established building method accepted by the International Building Code and California Building Code. Most Southern California building departments are familiar with ICF plans. Having permit-ready construction documents with proper structural details helps ensure a smooth approval process.
Absolutely. ICF walls accept the same exterior finishes as any other wall system — stucco, stone veneer, siding, and modern cladding systems all work well. The flat foam surface actually provides an excellent substrate for stucco application.
Plumbing and electrical should be planned during initial construction for ICF walls. Interior-side modifications are possible by cutting channels in the foam layer and running conduit, but it requires more effort than with wood framing. Planning ahead is essential.
ICF walls typically reduce heating and cooling energy use due to continuous insulation, reduced air leakage, and thermal mass. In Southern California’s cooling-dominated climate, the thermal mass effect — concrete absorbing daytime heat and releasing it slowly — can meaningfully reduce peak cooling loads.
ICF works well for both. For ADUs, it provides sound isolation, energy efficiency, and durability in a compact footprint. For custom homes, it delivers the comfort, resilience, and long-term value that owners building their forever home are looking for.
Hillside and Wildland-Urban Interface properties are among the strongest use cases for ICF in Southern California. The combination of structural strength for challenging terrain, fire resistance for WUI compliance, and durability for exposed conditions makes ICF particularly well-suited to these locations.
No. ICF strengthens one critical component — the wall envelope — but wildfire resilience requires attention to every part of the building: roof, vents, windows, doors, eaves, decks, fencing, and landscaping. ICF complements good fire detailing; it does not replace it.
Final Takeaway: Easier Does Not Mean Cheaper — It Means Fewer Weak Links
ICF walls will not make every project faster or less expensive. But for many Southern California homeowners and developers, they offer something more valuable: fewer weak links in the building envelope.
When you combine structure, insulation, air sealing, sound control, and fire resistance into one wall system, you reduce the number of things that can go wrong during construction and over the life of the building. In a region where wildfire, earthquakes, energy codes, and extreme heat are everyday realities, that kind of simplification has real value.
At PixelArch LLC, we help homeowners and developers evaluate construction approaches like ICF during the design phase — using BIM-powered Revit workflows to model wall assemblies, energy performance, and structural details before a single form is placed. Whether you are exploring ICF for a custom home, an ADU, or a commercial project, start with our 48-Hour Feasibility Review and get clarity before you commit.

One comment
Pingback: How Glazing Affects Title 24 Compliance | PixelArch