Building a home is one of the biggest investments you’ll ever make — and the construction method you choose can make or break the experience. The traditional design-bid-build approach separates architects, engineers, and contractors into different teams with different contracts. The result? Miscommunication, budget surprises, and delays.
The design-build model eliminates those headaches by unifying design, engineering, and construction under one team from day one. Here’s why more homeowners across Southern California are choosing it — and why PixelArch LLC delivers projects this way.
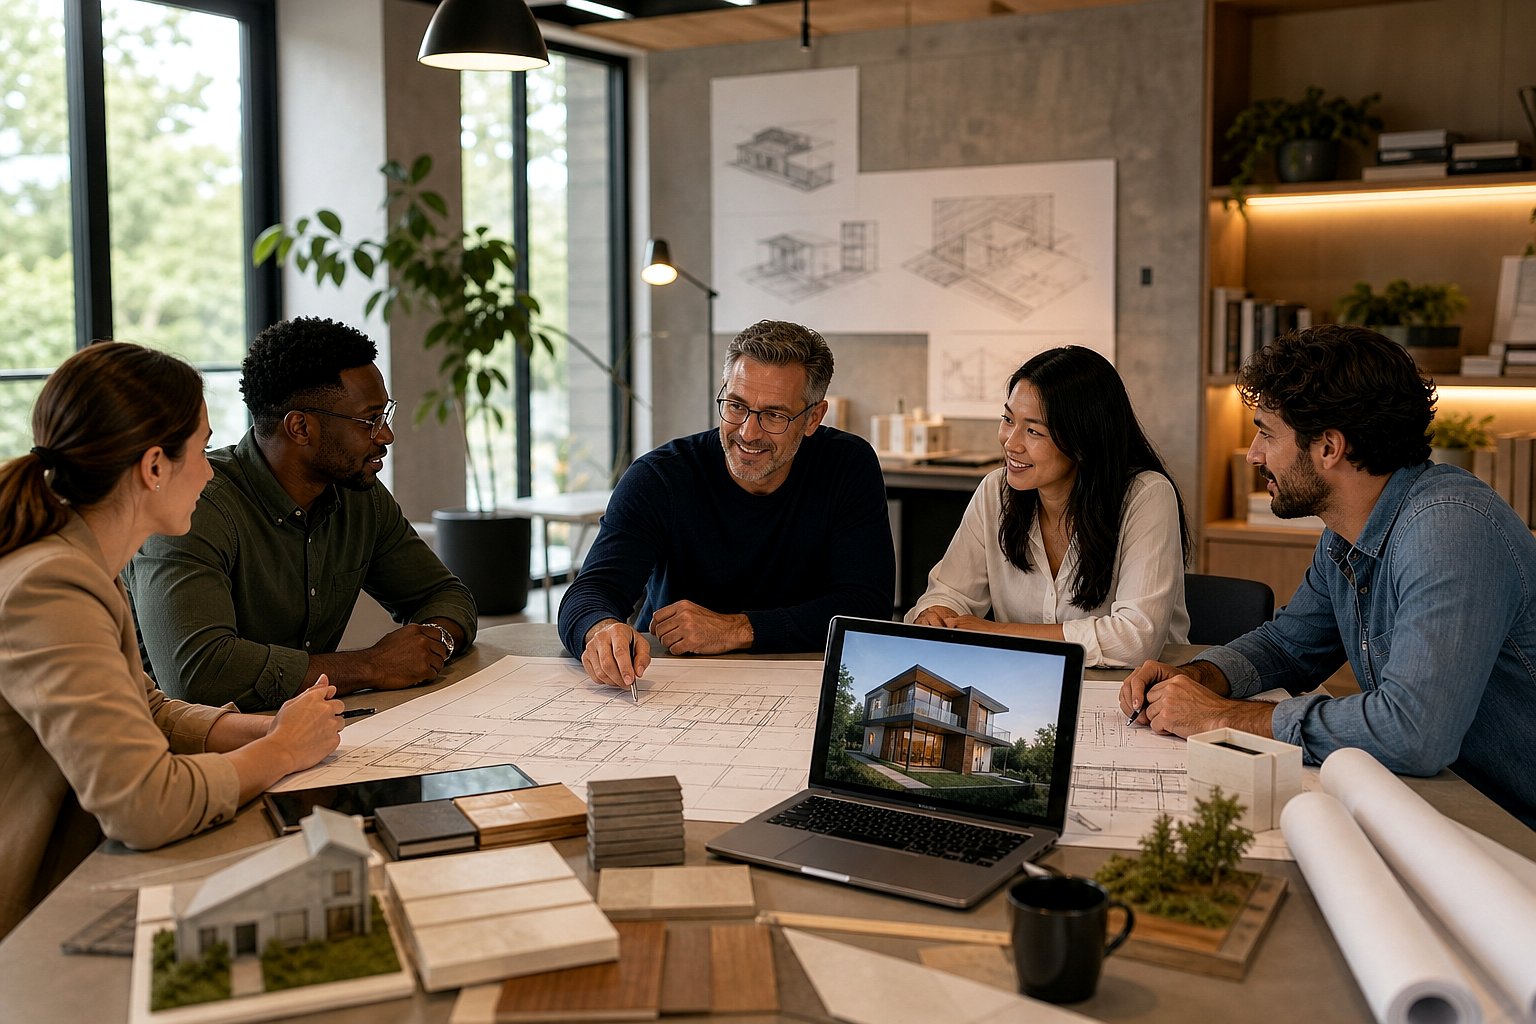
What Is the Design-Build Model?
In a traditional project, you hire an architect to design the home, then put the plans out to bid, then hire a contractor to build it. Each handoff creates risk — the contractor may find the design unbuildable within budget, or the architect’s vision clashes with structural reality.
Design-build flips this by creating one integrated team — architects, structural engineers, and builders — who work together from the very first meeting. At PixelArch LLC, our BIM-driven design process means every structural detail, material choice, and cost estimate is coordinated before a single shovel hits the ground.
Better Communication, Fewer Surprises
The number-one complaint homeowners have during construction? “Nobody told me.” With design-build, that problem disappears because every stakeholder sits at the same table.
- Faster decisions — no waiting for the architect to relay information to the contractor
- Early problem-solving — construction challenges are caught during design, not mid-build
- One point of contact — you always know who to call
Tighter Budget Control from Day One
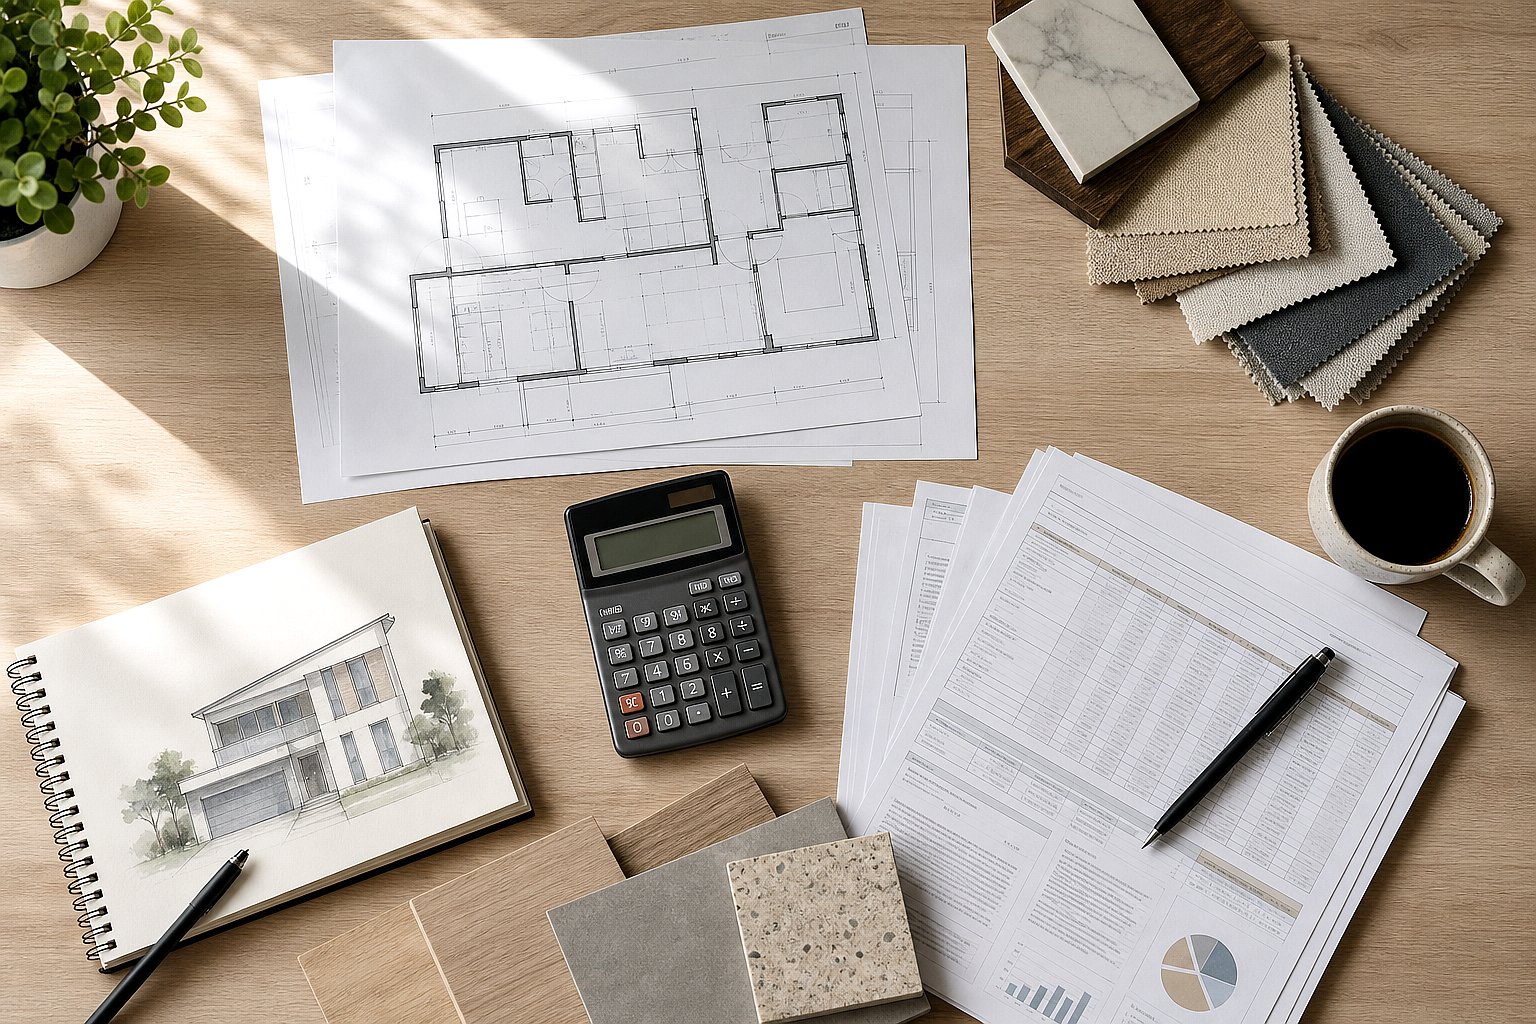
In traditional construction, you often don’t learn the true cost until bids come back — sometimes months after the design is finalized. By then, redesigning is expensive and time-consuming.
Design-build integrates cost planning from the start. Your budget shapes the design, not the other way around.
- Fewer change orders and surprise costs
- Accurate material and labor forecasting
- Value engineering built into every decision
- Full transparency on where every dollar goes
Faster Project Timelines
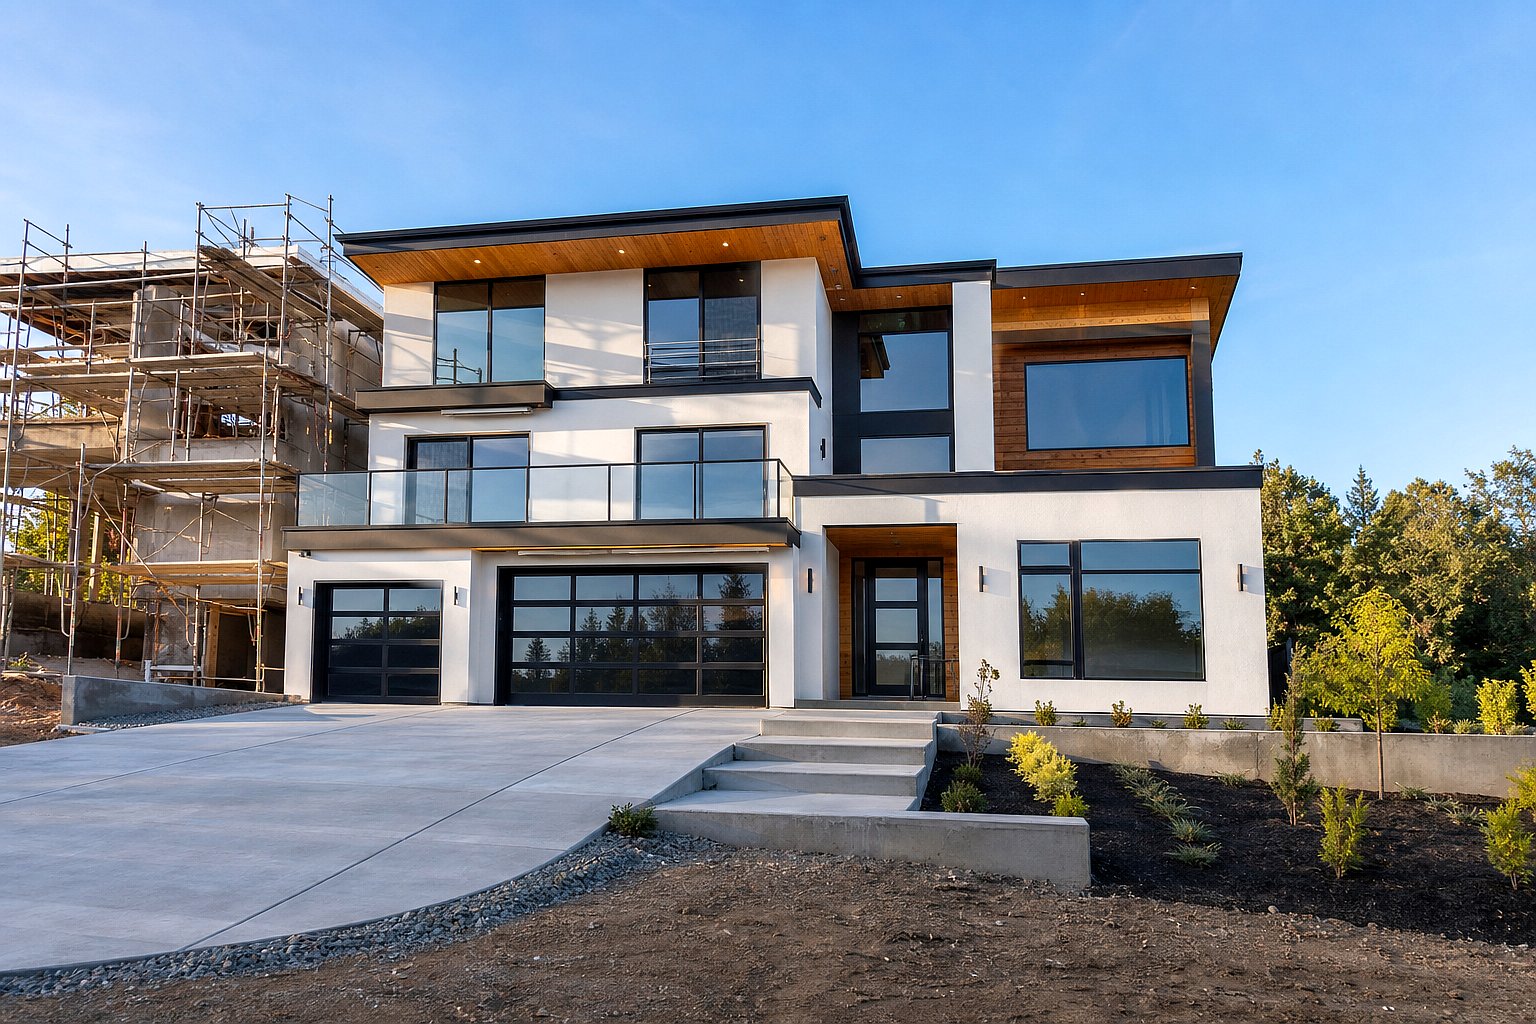
Traditional projects move sequentially — design must be 100% complete before construction begins. Design-build allows overlapping phases: foundation work can start while interior details are still being finalized.
This parallel workflow typically saves weeks or even months on total project duration, which also means lower carrying costs for financing, permits, and temporary housing.
Single-Source Accountability
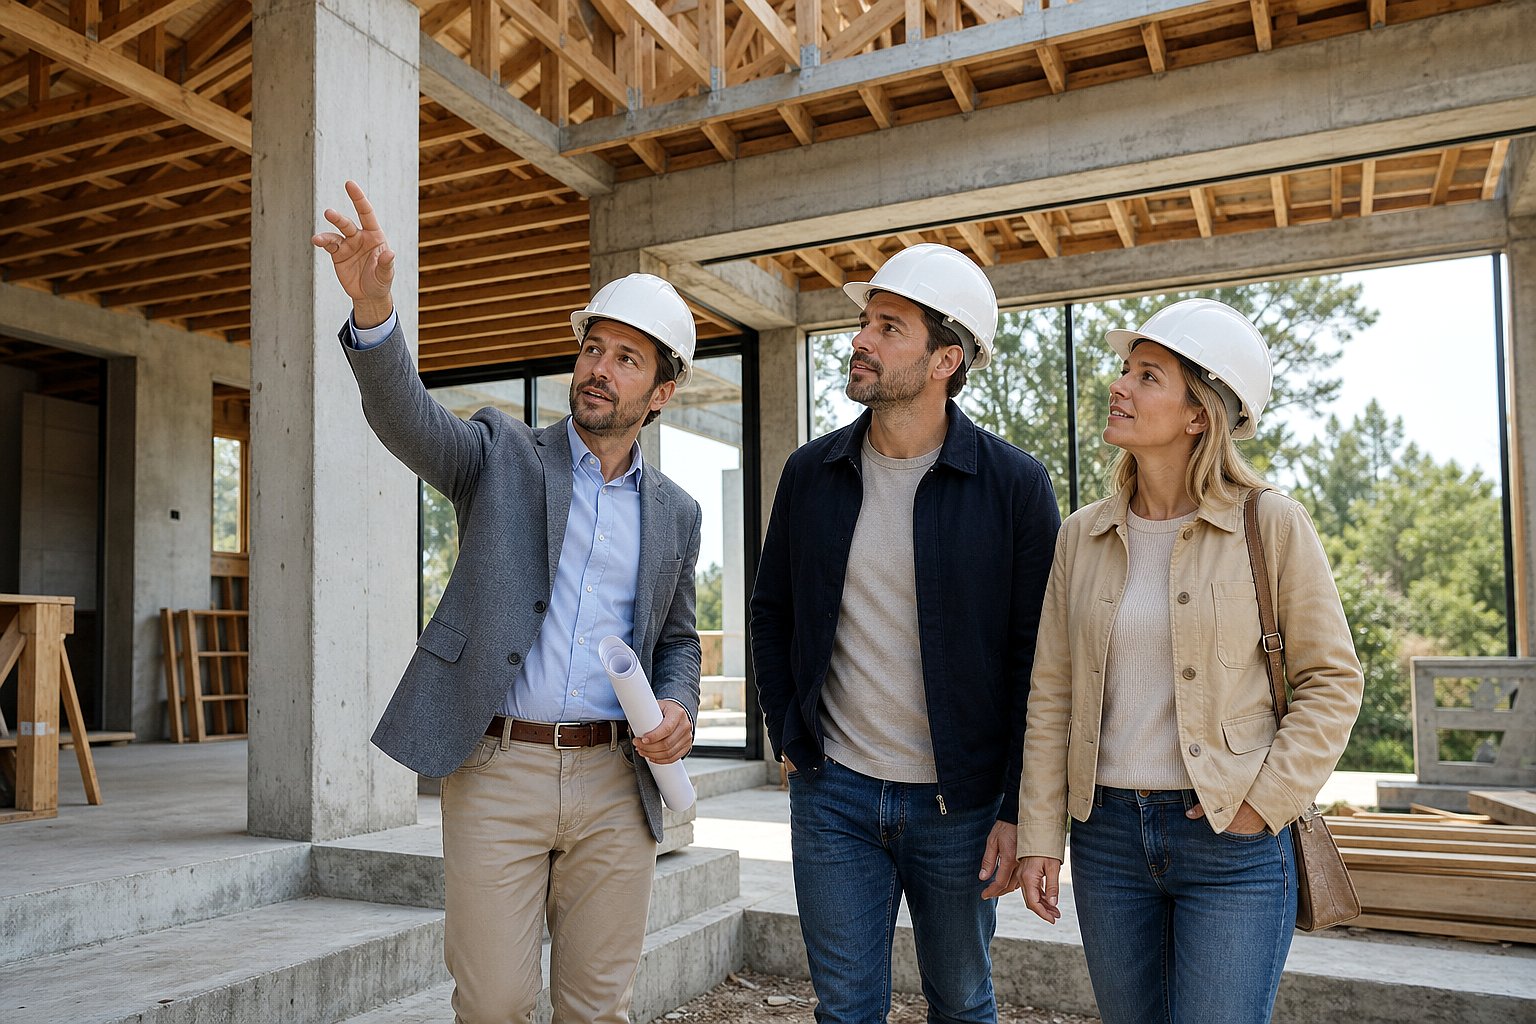
When something goes wrong on a traditional project, the architect blames the contractor and the contractor blames the architect. Design-build eliminates the finger-pointing by making one team responsible for everything — from permit-ready drawings to the final walkthrough.
For homeowners, this means:
- Clear accountability at every phase
- Faster issue resolution
- Less contractual complexity
- Greater trust and confidence throughout the build
Is Design-Build Right for Your Project?
Design-build works especially well for:
- Custom homes where design flexibility and budget alignment matter
- Major renovations that require structural engineering coordination
- ADU and addition projects where permitting speed is critical
- Homeowners who value simplicity and want one team managing everything
At PixelArch LLC, our integrated design-build approach combines architectural design, structural engineering, and Revit-based BIM coordination to deliver residential projects on time, on budget, and built exactly as planned.
Ready to simplify your residential construction project? Schedule your free 48-hour Feasibility Review and see how the design-build model can work for your home.
Frequently Asked Questions
The design-build model combines architecture, engineering, and construction under one team and one contract. Instead of hiring separate firms for design and building, you work with a single integrated team from concept through completion — which improves communication, controls costs, and speeds up delivery.
Most design-build projects see 5–15% cost savings compared to traditional design-bid-build, mainly from fewer change orders, reduced redesign costs, and better value engineering. The exact savings depend on project size and complexity.
Yes — design-build is ideal for custom homes because the architect and builder collaborate from day one. This ensures your design vision stays within budget and is structurally feasible before construction begins, avoiding costly mid-project changes.
Design-build projects are typically completed 20–30% faster than traditional construction because design and construction phases overlap. Foundation and site work can begin while interior details are still being finalized.
Look for a firm with licensed architects and engineers on staff, experience with your project type (custom homes, ADUs, renovations), BIM/Revit capability for accurate coordination, and a transparent budgeting process. Ask for references from recent residential projects in your area.

One comment
Pingback: Where Your Construction Budget Really Goes in Southern California — and Why the Structure Matters More Than Homeowners Think - PixelArch LLC