Construction Inspections in Southern California: Stages, Responsibilities and What Owners Should Expect
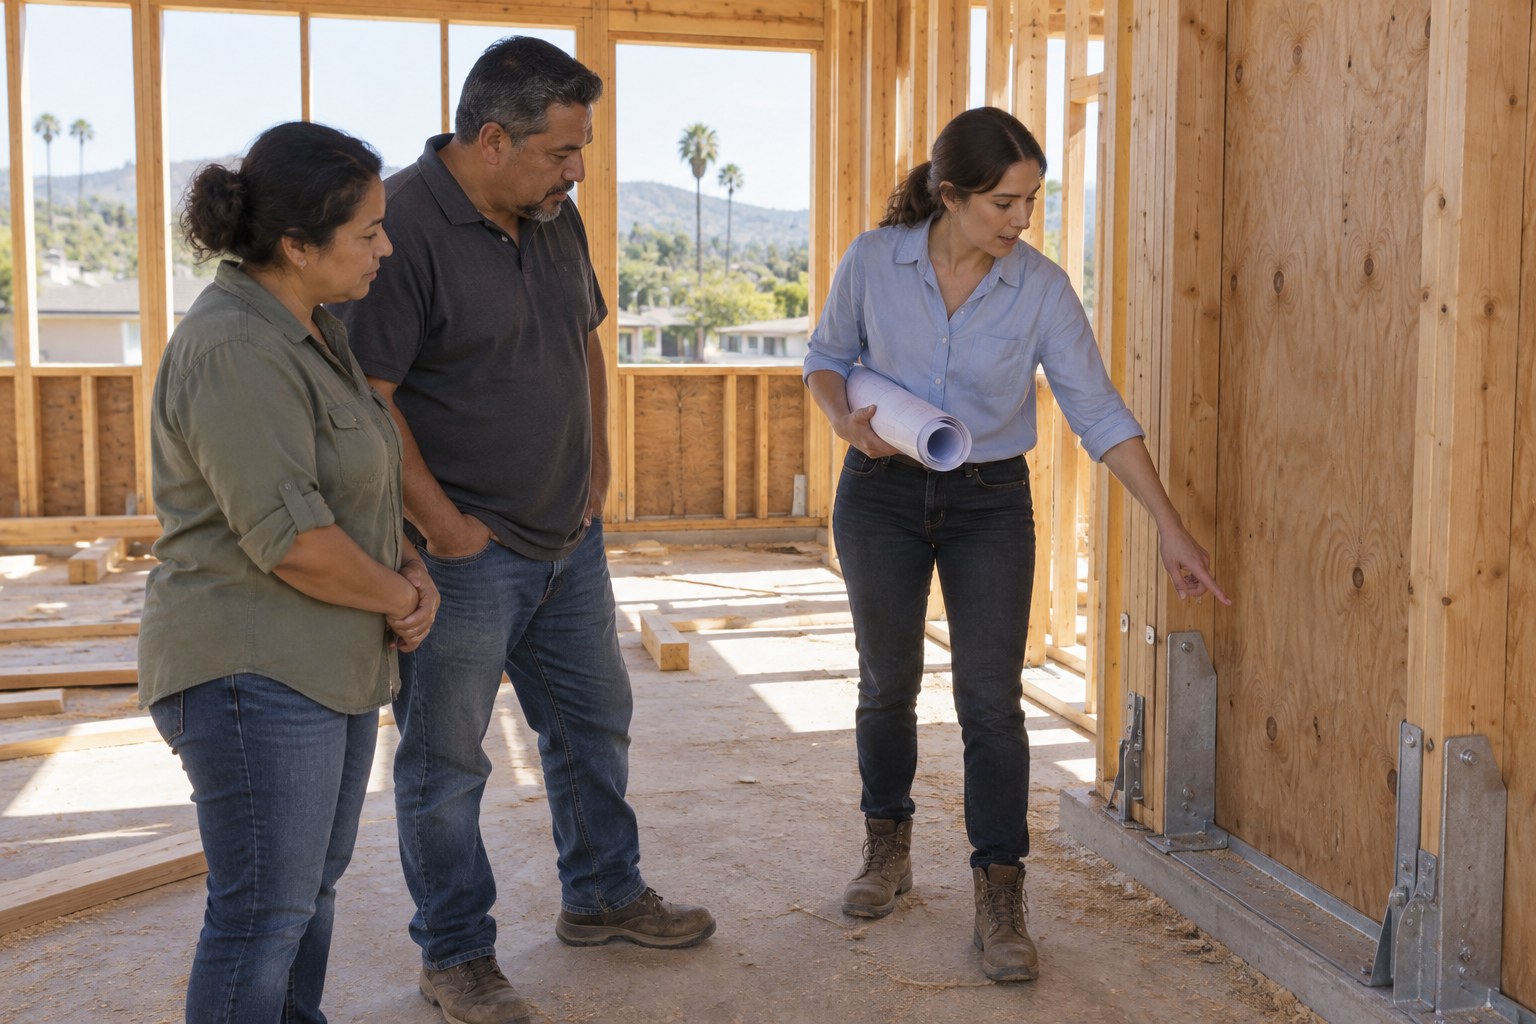
Construction inspections are the building department’s checks at set stages of permitted work. A typical Southern California home, addition or ADU is inspected at the foundation, under-floor or slab, rough plumbing, mechanical and electrical, framing, insulation and drywall, and final. The permit holder requests each one, work stays uncovered until it passes, and some structural work also needs special inspections by an agency the owner hires.
Owners often think of the permit as the finish line. In practice, the permit is the start of a second review that happens in the field, one stage at a time. Each visit checks that what was built matches the approved drawings and the adopted code before the next layer of work hides it. Knowing the order, who is responsible for each step, and what tends to cause a failed inspection helps you protect your schedule and your budget.
This guide explains how construction inspections usually work in Southern California for permitted residential projects, from the day the permit is issued to the final sign-off. If your concern is work that was built without a permit, start with our guide to legalizing unpermitted work instead.
Why construction inspections exist
A plan checker reviews drawings. An inspector reviews the building. The two together are how a building department confirms that a project is built the way it was approved. The California Building Code says that work requiring a permit is subject to inspection and must remain visible and accessible until approved. It also says approval of an inspection is not approval of a code violation: if something wrong is missed, it is still wrong.
That matters for owners in three practical ways. First, inspections are sequenced, so a failed stage can stop the next trade from starting. Second, covering work before it is approved can mean opening finished walls or ceilings at your expense. Third, a project without a final inspection is not finished in the eyes of the building department, whatever it looks like on site. That last point is one reason buyers check the permit history before they close.
The rules behind the inspection schedule
In California, the statewide building standards are published in Title 24 of the California Code of Regulations. The current 2025 edition took effect on January 1, 2026, and generally applies to permit applications filed on or after that date. The inspection rules most owners meet come from the administrative chapter of the California Building Code (Section 110) and the California Residential Code (Section R109). Cities and counties adopt those chapters locally, often with their own amendments. Irvine, for example, writes its list of required inspections into its municipal code.
The result is a shared framework with local variation. The stages below are common across Southern California, but the exact list for your project is set by your building department and printed on, or attached to, your permit. Read it as soon as the permit is issued.
| Code rule | What it means for your project |
|---|---|
| Work remains visible until approved | Do not cover footings, pipes, wiring, framing or insulation before the stage is signed off |
| The permit holder requests inspections | Someone on your side must call for each stage; the city does not show up automatically |
| No work beyond each inspection point without approval | A failed stage can hold up the next trade until corrections pass |
| The inspector approves or lists what fails | Corrections are documented and must be fixed and re-inspected |
| Special inspections follow Chapter 17 | Certain structural work needs an approved agency in addition to the city inspector |
Who does what during inspections
Inspection problems often start with unclear responsibilities. Here is how the roles usually divide on a Southern California residential project.
The owner
You own the project and the permit record. The code places the duty of keeping work visible and accessible on the owner or the owner’s authorized agent. You also hire, directly or through your design team, any special inspection agency and the geotechnical engineer if your project needs them. You decide who is authorized to speak for the project with the department.
The permit holder and contractor
The permit holder, or their authorized agent, must notify the building department when work is ready and provide access for the inspection. On most projects that is the licensed contractor, who knows when each stage is truly complete. If you take out an owner-builder permit, that duty becomes yours, along with the knowledge of what each stage requires.
The building inspector
The inspector works for, or on behalf of, the city or county. They compare the work against the approved plans and the adopted code, approve the stage or list what does not comply, and record the result. Inspectors do not redesign your project. If the field condition differs from the drawings, they may ask for a revision approved through plan check.
The design team
The architect, designer and engineers prepared the drawings the inspector uses. When an inspector questions a detail, or the contractor finds a condition the drawings did not anticipate, the design team prepares the clarification or revision. On engineered work, the engineer of record may need to review field changes before they are built.
Special inspectors and the geotechnical engineer
Some projects require independent inspection or testing during construction, described below. If your lot has a soils report, the geotechnical engineer who wrote it often needs to observe grading and footing excavations and confirm the work follows their recommendations.
Before the first inspection
A smooth inspection schedule starts before anyone digs. Check these items once the permit is issued:
- The job card and approved plans are on site. Departments generally expect the permit or inspection record card and the stamped approved plans to be available at the work site. Inspectors use the approved set, not a later version on someone’s laptop.
- You know the required inspection list. It is usually printed on the job card or listed in the online permit record.
- Special inspection and observation duties are assigned. If the structural drawings include a statement of special inspections, the agency should be hired before the related work begins. Geotechnical observation visits should be scheduled with the grading and foundation work.
- Separate permits are identified. Fire sprinklers, grading, demolition, pools or utility work may have their own permits and inspections.
- Everyone knows how requests are made. Most departments use an online portal, a phone line or an app, with a cutoff time for next-day requests.
The inspection stages, in order
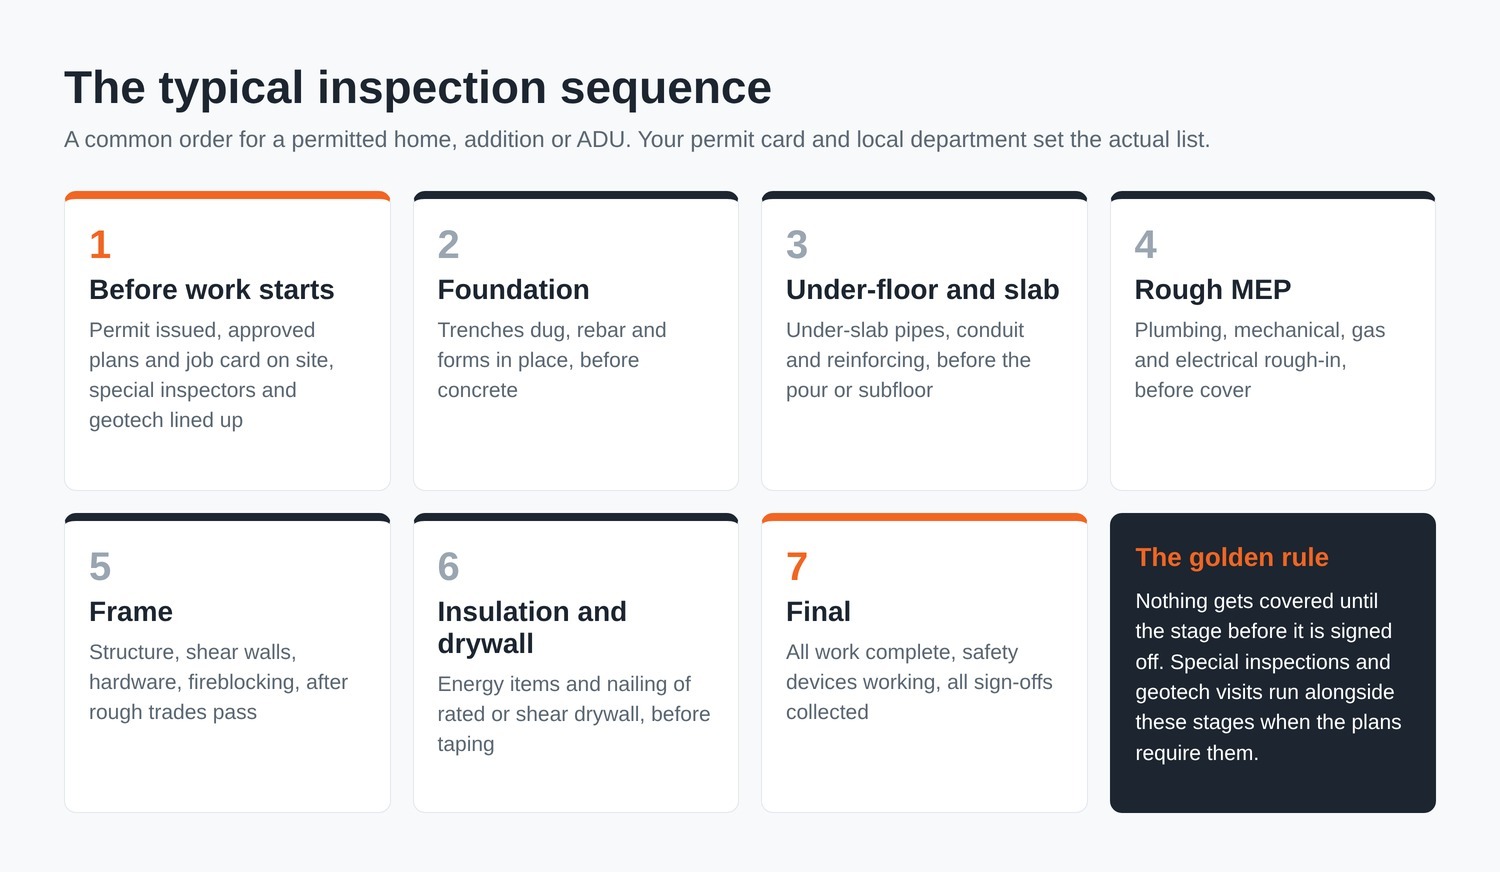
The stages below follow the sequence in the California Building Code and Residential Code. Your project may combine some of them, skip some that do not apply, or add others required by your jurisdiction.
1. Footing and foundation
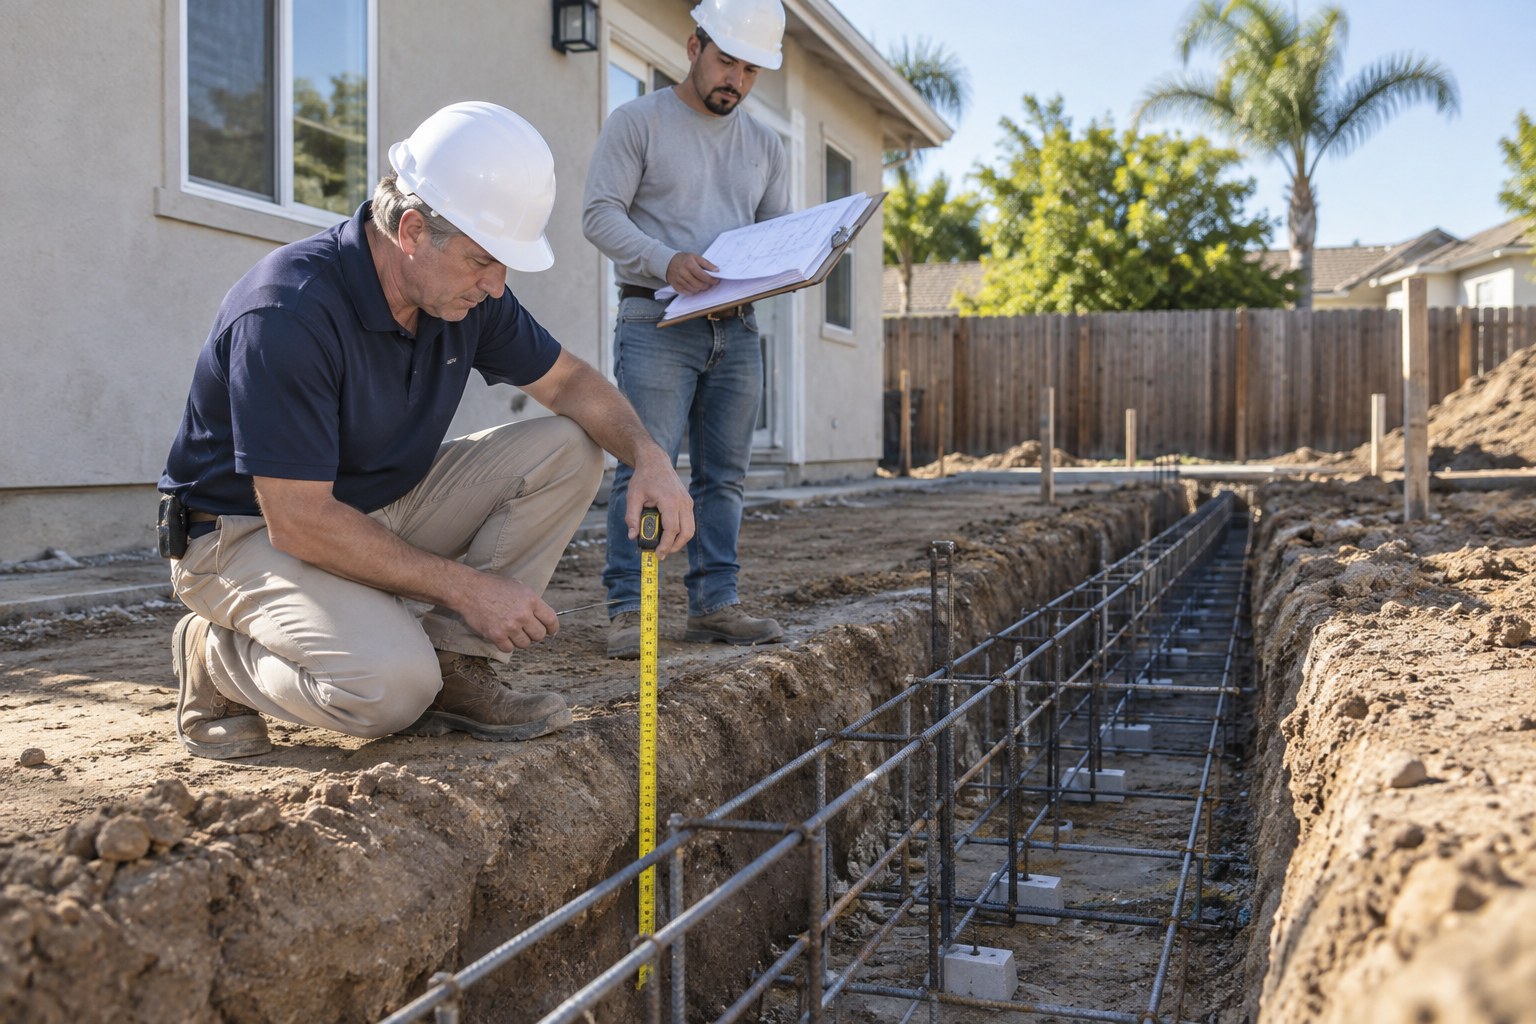
The first inspection usually happens after the footing trenches are excavated, the reinforcing steel is in place and any forms are set, but before concrete is poured. The inspector checks footing width and depth, rebar size, spacing, laps and clearances, anchor bolts and hold-down hardware placed for the frame, and that the excavation matches the approved foundation plan. If your soils report requires a geotechnical engineer to observe the excavation first, many departments expect that letter before they approve the foundation. Pouring concrete before approval is one of the most expensive mistakes an owner can let happen.
2. Concrete slab and under-floor
If the building has a slab, the inspector checks what will be buried in it: under-slab plumbing, conduit, reinforcing, vapor retarder and base material as specified, before the pour. For a raised floor, the inspection happens before the subfloor sheathing goes down. Under-slab plumbing is typically tested for leaks at this stage. Once concrete covers it, any fix means breaking the slab.
3. Rough plumbing, mechanical, gas and electrical
With the frame standing and the trades roughed in, inspectors check piping, venting, ducts, gas lines, boxes and wiring before anything is covered. The Residential Code calls for these rough inspections before fixtures or appliances are set and before the framing inspection. Larger departments may send separate building, electrical, plumbing and mechanical inspectors, while others use one combination inspector. Pressure tests on water, drain and gas piping are common at this point.
4. Frame
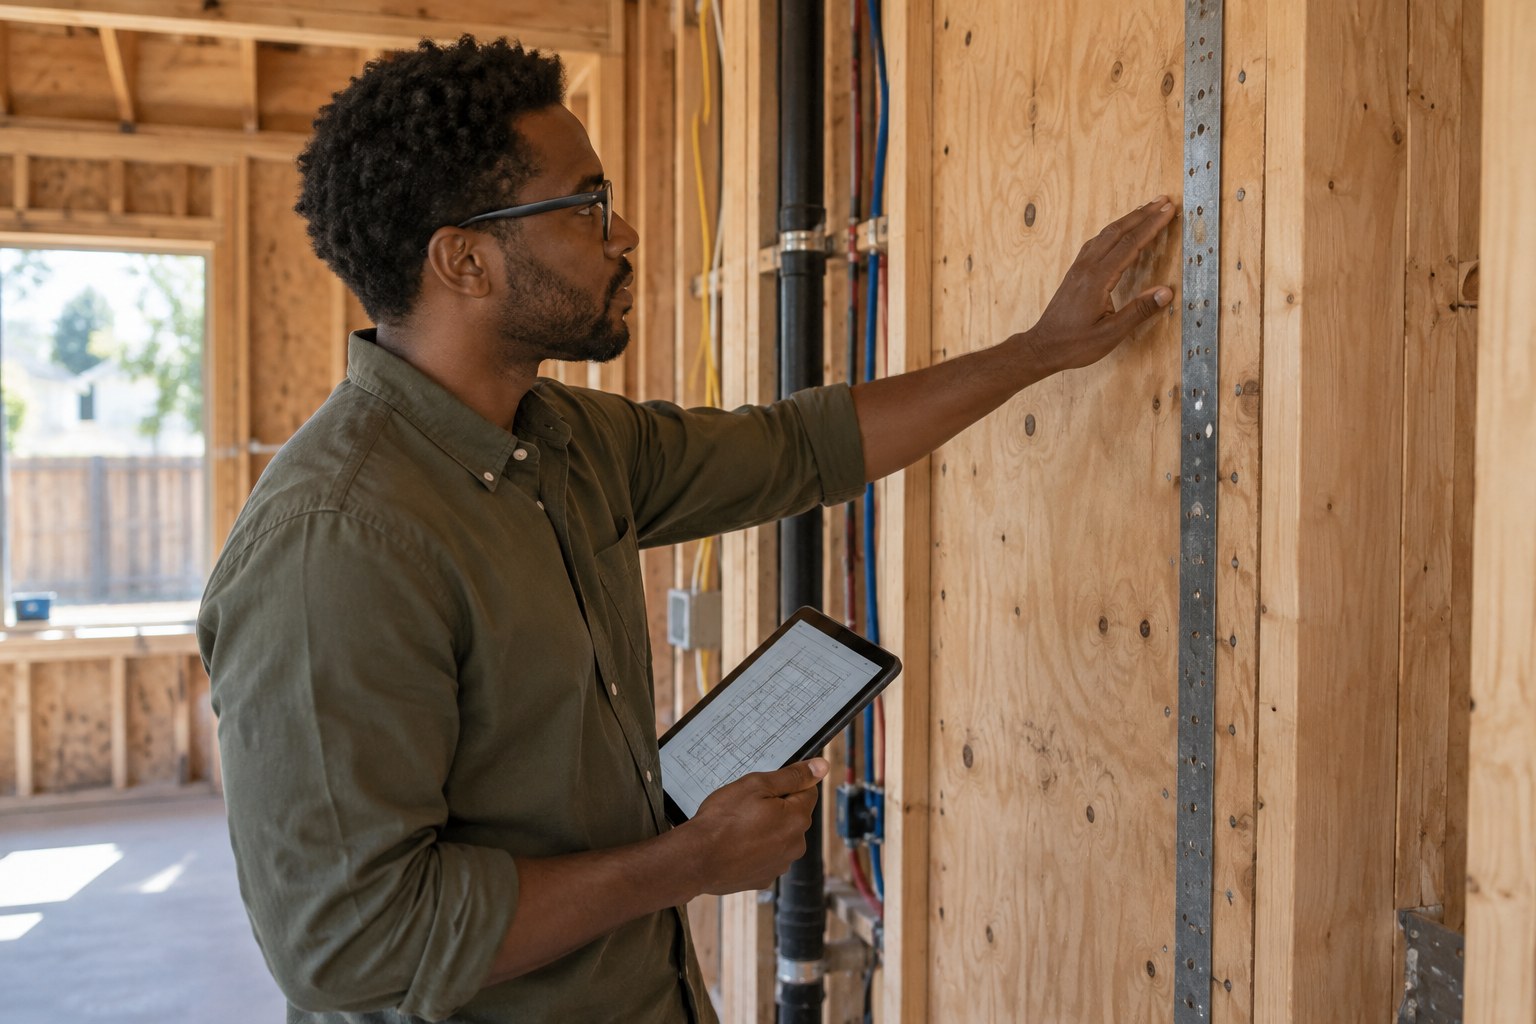
The framing inspection happens once the roof sheathing, all framing, fireblocking and bracing are in place, and the rough trades have been approved. In Southern California the inspector pays close attention to the seismic system: shear wall sheathing and nailing, hold-downs, straps, anchor bolts and the load path from roof to foundation. This is where a removed or modified bearing wall gets checked against the beam and post details on the structural drawings. California’s green building rules also call for framing moisture content to be verified before enclosure on residential work.
5. Insulation, energy and drywall
Before walls are closed, the department checks energy items such as insulation values, and in many cases the windows and equipment against the Title 24 energy documents. Some energy features also need field verification by a certified third-party rater, which runs on its own schedule; ask early whether your project has those requirements. Where drywall or lath is part of a fire-rated assembly or a shear wall, its fastening is inspected before joints are taped or plaster is applied. Penetrations through fire-rated walls and ceilings must stay visible until approved.
6. Final

The final inspection is made after all work required by the permit is complete. Inspectors commonly test smoke and carbon monoxide alarms, check guards and handrails, egress windows, electrical devices and protection, plumbing fixtures, water heater installation, required labels and any exterior items such as grading and drainage away from the building. On residential projects the code also calls for an operation and maintenance manual to be left in the building. Other departments may need to sign off first: fire for sprinklers, planning for landscape or exterior conditions, public works for work in the street. Many departments also release new or upgraded utility service only after the related approvals.
When the final is approved, the permit is finaled. A new building or a change of use may also receive a certificate of occupancy. Save the record with your house documents. Next week we will publish a short checklist on what needs to be ready for rough and final inspections.
Special inspections: the extra layer on some projects
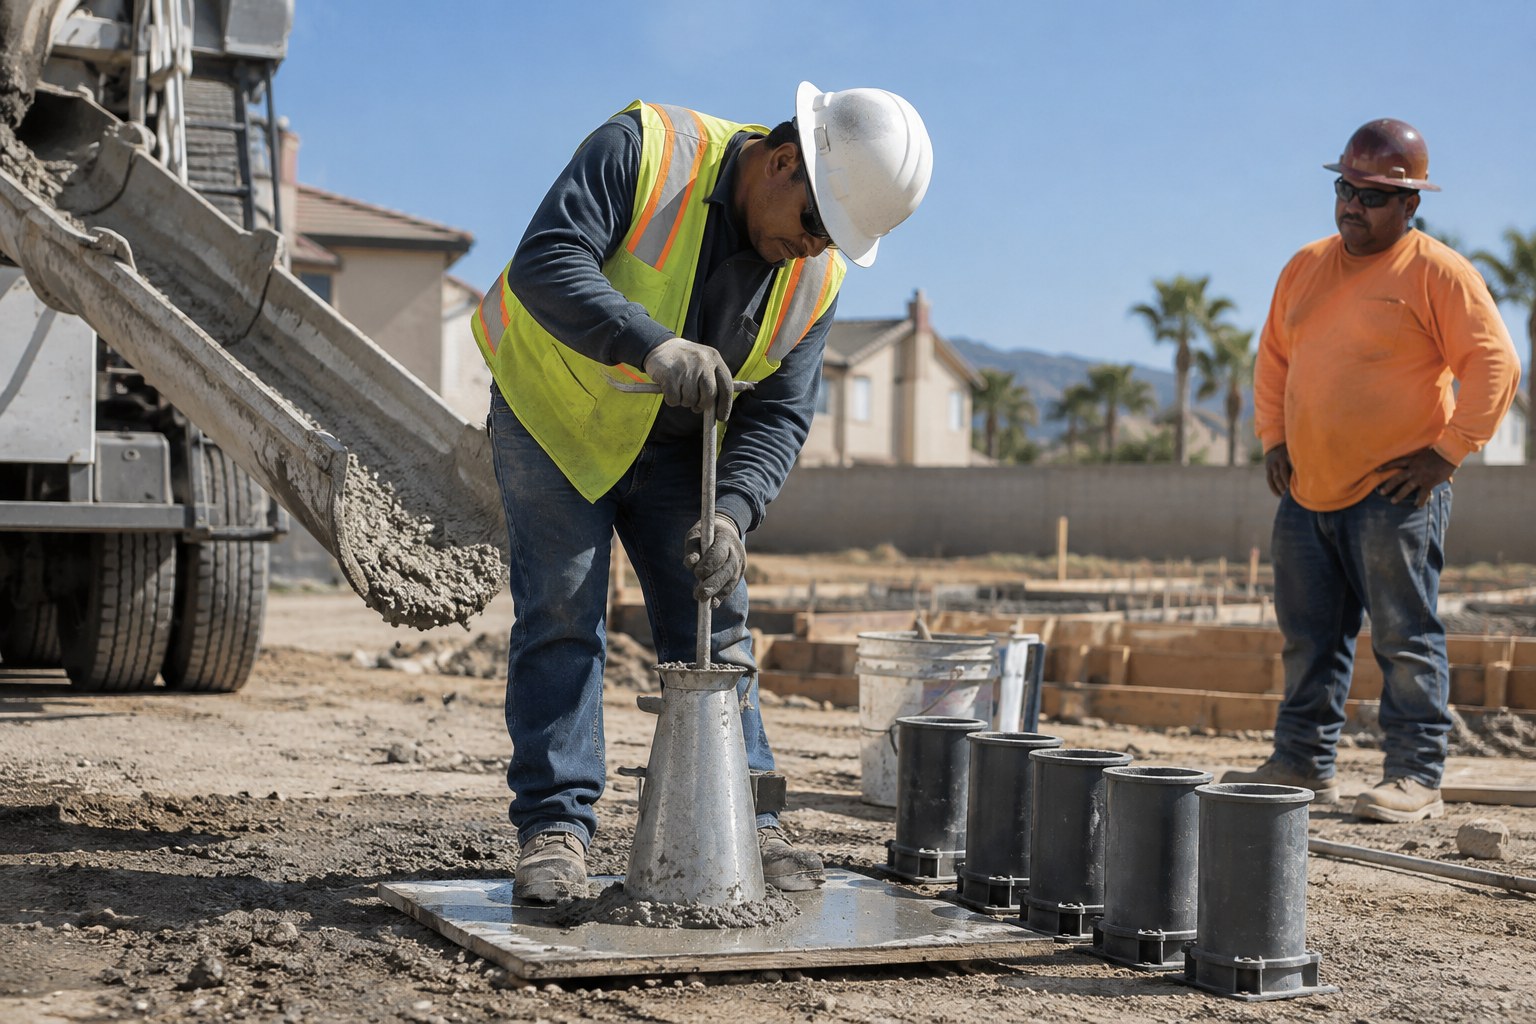
Special inspections are required by Chapter 17 of the California Building Code for certain structural work. Common residential triggers include some structural concrete, masonry, structural welding, high-strength bolts and post-installed anchors such as epoxy anchors, as well as soils work where the code or the engineer calls for it. Much conventional wood-frame house construction does not need them, but engineered elements often do. The structural drawings say which apply, usually in a statement of special inspections.
Two rules surprise owners. First, the code requires the owner or the owner’s authorized agent, other than the contractor, to employ the approved agency. The inspector works for the project’s owner side, not for the contractor whose work they are checking. Second, special inspections are in addition to the city’s inspections, not a substitute. The agency documents its observations and tests, and the building department typically expects those reports before it approves the related stage or the final.
Testing labs also sample materials. Concrete, for example, may be tested for slump on site and cast into cylinders that are broken later to confirm strength. Budget for these services when you plan the project, not when the concrete truck is already on the street. Our article on where your construction budget really goes explains why engineering and inspection costs belong in the plan from the beginning.
Other inspections that may apply
- Grading and drainage. Hillside sites and larger grading work may need grading permits with their own inspections and geotechnical reports. See our guide to drainage, grading and hillside lots.
- Fire sprinklers. Residential fire sprinkler systems are usually permitted and inspected by the fire authority, often with a rough and final of their own.
- Roofing, re-roofing and windows. These may carry separate permits and inspections when done on their own.
- Utility work. New electrical services, gas meters and sewer or water connections may involve the utility or public works as well as the building department.
- Flood hazard areas. Where applicable, elevation documentation is required at the lowest floor and before final.
Why projects fail inspections
Most failed inspections are not dramatic. They are small gaps between the drawings, the field and the calendar. The common ones:
| Cause | How to avoid it |
|---|---|
| Work not ready when the inspector arrives | Request the inspection only when the stage is complete, not when it is almost complete |
| Approved plans or job card missing on site | Keep one stamped approved set and the card in a known place on site |
| Field change not on the approved plans | Ask the design team for a clarification or revision before building the change |
| Missing special inspection or geotech letter | Assign those duties before the related work starts and track the reports |
| Work covered too early | Hold drywall, insulation and concrete until the prior stage is signed off |
| Separate permit not finaled | List every related permit and track each sign-off to the end |
Each failed visit usually adds at least one trip to the schedule, and a re-inspection fee in some departments. On a tight project, those days add up the same way plan-check delays do. Our article on avoiding permit delays covers the paperwork side of the same problem.
When the inspector finds a problem
A correction notice is not a disaster. Read it carefully, confirm exactly what has to change, and ask the inspector if anything is unclear. If the fix is simple workmanship, the contractor corrects it and requests a re-inspection. If the correction conflicts with the approved drawings, or the drawings do not address the condition, bring in the design team. Some changes need only a field clarification from the engineer. Others need a revision submitted through plan check before the inspector can approve the stage. Either way, do not cover the work until the stage is signed off.
Disagreements happen. If you believe an inspection result is mistaken, departments usually have a supervisor or a formal appeal path. A calm, documented question, ideally with a response from the engineer of record, is much more effective than an argument on site.
How PixelArch LLC supports the inspection phase
PixelArch LLC prepares coordinated architectural, structural, civil and MEP permit documents, with Title 24 energy compliance for California projects. Coordination is what makes field inspections easier: the inspector, contractor and engineer are all reading the same, consistent set. We model projects in Revit, so the structure, openings and building systems are checked against one BIM model before the drawings are issued. Our licensed PE/SE reviews the structural design and the applicable plans and calculations are signed and stamped by licensed professionals as required for the jurisdiction.
During construction we answer inspector and contractor questions about the drawings, and prepare clarifications or revisions when a correction touches the design. We also flag in the drawings where special inspections or geotechnical observation are expected, so you can hire those parties early. Your contractor schedules inspections, and you or your agent remain responsible for submittals and communication with the city unless we agree otherwise. Site visits and city liaison can be added as a separate service when a project needs them.
Owner checklist: construction inspections
From permit to final
- Read the required inspection list on the job card or permit record the day the permit is issued.
- Keep the stamped approved plans and the job card on site at all times.
- Confirm who requests inspections and how your department takes requests.
- Hire special inspection agencies and schedule geotechnical observation before the related work starts.
- Never allow concrete, insulation or drywall to cover work that has not passed inspection.
- Route any field change through your design team before it is built.
- Track every related permit, including fire sprinklers, grading and utilities.
- Collect special inspection reports and geotechnical letters as you go.
- Keep the finaled permit, certificate of occupancy if issued, and the O&M manual with your house records.
Planning a project and want fewer surprises in the field?
Inspections go best when the drawings anticipate them. Tell us about your home, addition, ADU or commercial project and we will explain the scope of a coordinated permit package for it. Contact PixelArch LLC.
Frequently Asked Questions About Construction Inspections
The permit holder or their authorized agent. On most projects that is the licensed contractor, who knows when each stage is truly ready. If you pulled an owner-builder permit, the responsibility is yours. The building department does not inspect on its own schedule; someone has to request each visit.
Most Southern California departments take requests through an online portal, a phone line or an app, using the permit number. Many need the request a business day ahead. Check your department’s current method and cutoff time, because they differ from city to city.
The inspector lists the corrections, usually on the job card or in the portal. The contractor fixes them and requests a re-inspection. Some departments charge a re-inspection fee when work was not ready or corrections were not made. Work covered by the correction must stay open until it is approved.
Usually not, as long as the inspector has safe access, the approved plans and the job card are on site, and someone responsible can answer questions. For occupied homes, arrange access in advance. Your contractor normally meets the inspector.
A building inspector works for, or on behalf of, the city or county and checks permitted work against the approved plans and adopted code. A home inspector is hired privately, usually during a purchase, and gives a visual condition report. One does not replace the other.
They are inspections and tests the code or the engineer requires for certain structural work, such as some concrete, masonry, welding, high-strength bolting or anchors. They are performed by an approved agency hired by the owner or the owner’s agent, not the contractor, in addition to the city’s inspections.
If your project has a soils report, it often requires the geotechnical engineer to observe grading and footing excavations, test compaction, and issue a letter before concrete is placed. Check the report’s construction observation section and add those visits to the schedule.
Some departments, including the Los Angeles Department of Building and Safety, offer virtual inspections for certain types of work. Eligibility depends on the department and the inspection type, so ask before assuming a video call will be accepted.
It means the building department has approved the final inspection and closed the permit. For new buildings or changes of use, a certificate of occupancy may also be issued. Keep the record. An issued permit that never received a final can leave the work in question when you sell.
We prepare coordinated drawings that make inspections smoother, answer inspector questions about the design, and prepare clarifications or revisions when a correction touches the drawings. Our licensed PE/SE reviews structural questions as required. Site visits and city liaison are separate services, arranged when the project needs them.
This article is general guidance for Southern California property owners, not legal, code or engineering advice. Required inspections, scheduling rules and sign-off procedures vary by city, county and project, so confirm what applies to your permit with your local building department and the professionals on your project. Photos are illustrative.