Where Your Construction Budget Really Goes in Southern California — and Why the Structure Matters More Than Homeowners Think

A homeowner may look at a construction estimate and wonder why a remodel, ADU, addition, or new custom home costs so much. After all, the visible materials do not seem to explain the full number. A stack of lumber, a few windows, concrete, drywall, and roofing may not look like hundreds of thousands of dollars.
Quick answer
Most of a construction budget goes to things you cannot see in a finished room. Nationally, interior finishes take the largest share of construction cost at 24.1%, followed by system rough-ins at 19.2% and framing at 16.6%. Land, permits, engineering, code compliance, overhead, and risk sit on top of that. In Southern California, seismic design, Title 24 energy standards, wildfire measures, and city-by-city plan review add more. The structure is not the biggest line item, but it is the worst place to cut.
That is exactly why construction-cost graphics can be so powerful. They remind homeowners that a house is not priced only by the materials they can see. A residential project also includes labor, land, permits, engineering, utility coordination, energy compliance, fire protection, insurance, overhead, inspections, site conditions, finishes, risk, and time.
In Southern California, this conversation is especially important. Homes are affected by high land values, skilled labor costs, strict energy codes, seismic requirements, wildfire-related design concerns, local permitting, and city-by-city plan review. A project in Los Angeles, Orange County, San Diego, Riverside, San Bernardino, Ventura, or the foothill communities may look simple on paper but still include many cost drivers that are not obvious at first.
The lesson is not that homeowners should accept every price without question. The lesson is that the budget should be understood before construction starts. Good cost control begins with good design decisions.
Key takeaways
- The most visible materials are only one part of a construction budget.
- Framing is roughly one sixth of construction cost nationally, yet it carries the building’s safety.
- Southern California adds seismic, Title 24, wildfire, and jurisdiction-specific cost layers.
- Real savings come from early design decisions, not late material substitutions.
- Foundation, structure, waterproofing, and code-required systems are the wrong places to economize.
- Small projects like ADUs and garage conversions still involve nearly every construction discipline.
The Viral Cost-Breakdown Idea Is Useful, But It Needs Context
A popular construction graphic makes a dramatic point: homeowners may pay a very large amount for a house, while the lumber or framing portion is only a small share of the total price. The message is attention-grabbing because it shows that the part physically holding the house together is not always the largest line item.
That idea is valuable, but it can be misunderstood. Framing lumber is not the entire structure. A safe building also depends on foundation design, concrete, anchor bolts, shear walls, hold-downs, beams, structural connections, roof diaphragms, waterproofing, drainage, engineering, inspections, and correct installation. In Southern California, seismic behavior is also a major part of residential structural design.
The structural system may not be the largest part of the budget, but it is one of the most important parts of the home. Smart value engineering can reduce cost, but it should never compromise safety, durability, seismic performance, or code compliance.
What National Cost Data Shows
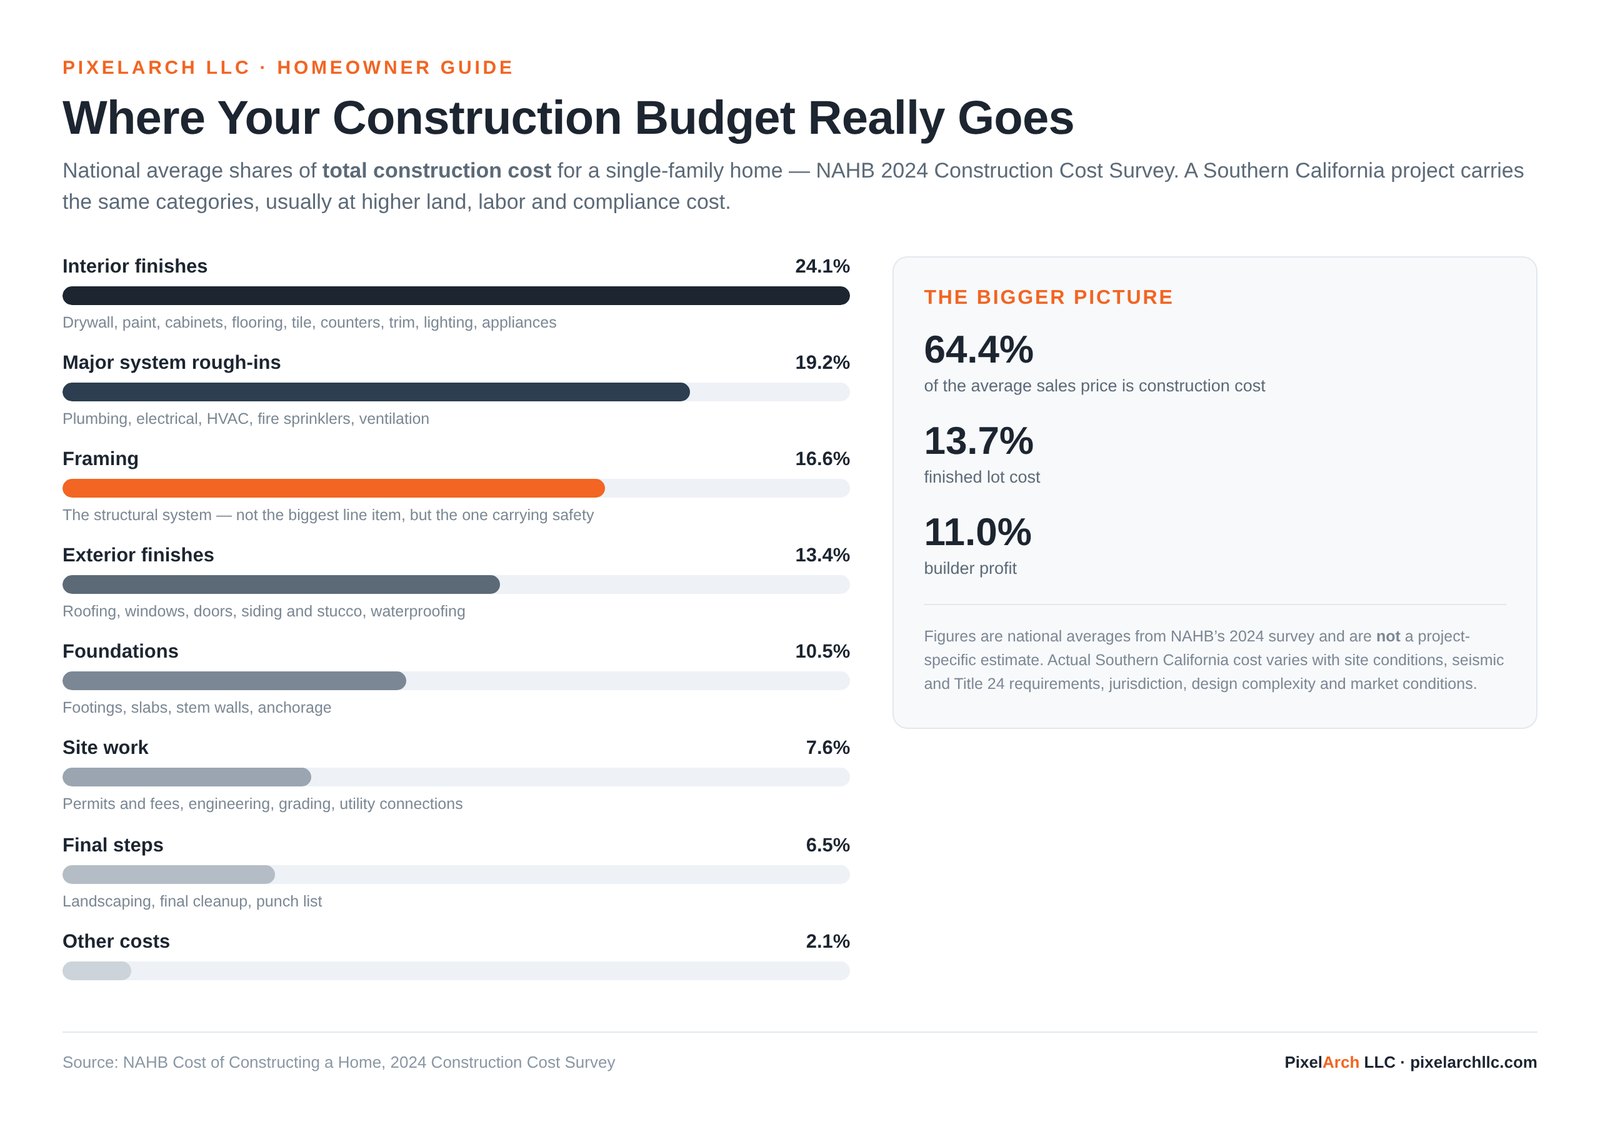
National cost data is not a Southern California estimate, but it helps homeowners understand the basic categories. In NAHB’s 2024 Construction Cost Survey, construction cost represented 64.4% of the average single-family home sales price, finished lot cost represented 13.7%, and builder profit represented 11.0%. The same survey reported an average total construction cost of $428,215 for the sampled home, with a total average sales price of $665,298.
Within construction cost, NAHB reported interior finishes as the largest share at 24.1%, followed by major system rough-ins at 19.2%, framing at 16.6%, exterior finishes at 13.4%, foundations at 10.5%, site work at 7.6%, final steps at 6.5%, and other costs at 2.1%.
These numbers should not be used as a direct price estimate for a specific Southern California project. NAHB itself notes that the survey is a national average and that labor, land, materials, building practices, and project characteristics vary by location. Still, the data supports an important point: the price of a home is spread across many categories, and the most visible materials are only one part of the story.
Where the Money Goes in a Residential Project
| Cost category | What it includes | Homeowner takeaway |
|---|---|---|
| Land and site conditions | Lot cost, grading, drainage, retaining walls, access, utilities, and soil or site constraints. | In Southern California, the land and the site can drive cost before the house is even designed. |
| Design and engineering | Architectural plans, structural design, Title 24 energy documentation, coordination, and permit drawings. | Good drawings reduce confusion, change orders, and plan-check corrections. |
| Permits and fees | Building permits, impact fees, school or development fees where applicable, utility fees, and inspections. | These are not decorative costs. They are part of building legally and safely. |
| Foundation and structure | Concrete, footings, slabs, framing, shear walls, beams, hold-downs, roof structure, and connections. | This is where the home’s safety and long-term performance are created. |
| Major systems | Plumbing, electrical, HVAC, fire sprinklers, ventilation, water heating, panels, and rough-ins. | These systems affect comfort, safety, inspections, and future maintenance. |
| Building envelope | Roofing, windows, doors, insulation, waterproofing, siding or stucco, and air sealing. | The envelope affects energy bills, water intrusion, durability, and wildfire exposure. |
| Interior finishes | Drywall, paint, cabinets, flooring, tile, fixtures, counters, trim, lighting, and appliances. | Finishes are visible and can grow quickly if selections are not controlled early. |
| Overhead, profit, and risk | Contractor management, scheduling, supervision, insurance, equipment, business overhead, warranty, and profit. | A legitimate contractor must price risk and management, not only labor and materials. |
| Contingency | Unforeseen existing conditions, price changes, field coordination, and owner changes. | A realistic budget should include contingency, especially in remodels and older homes. |
Why Southern California Construction Feels More Expensive
Southern California construction has its own cost realities. A homeowner building in this region is not only buying lumber, concrete, windows, and paint. The project may also need to satisfy seismic requirements, Title 24 energy standards, local zoning rules, fire-safety requirements, stormwater or drainage requirements, utility upgrades, and city-specific permit procedures.
The 2025 California Building Standards Code became effective January 1, 2026. For energy compliance, California’s 2025 Building Energy Efficiency Standards also apply to permit applications submitted on or after January 1, 2026. This means residential projects must be designed with code compliance in mind from the beginning, not treated as a late-stage paperwork item.
For ADUs, additions, garage conversions, hillside homes, and remodels that alter structural walls, cost can also be affected by existing conditions. Older framing, undersized foundations, unpermitted work, difficult sewer routing, limited access, or electrical service upgrades can change the budget. These issues are not always visible during the first conversation, which is why early feasibility review matters.
The Structural Paradox: It May Not Be the Largest Cost, But It Carries the Biggest Responsibility
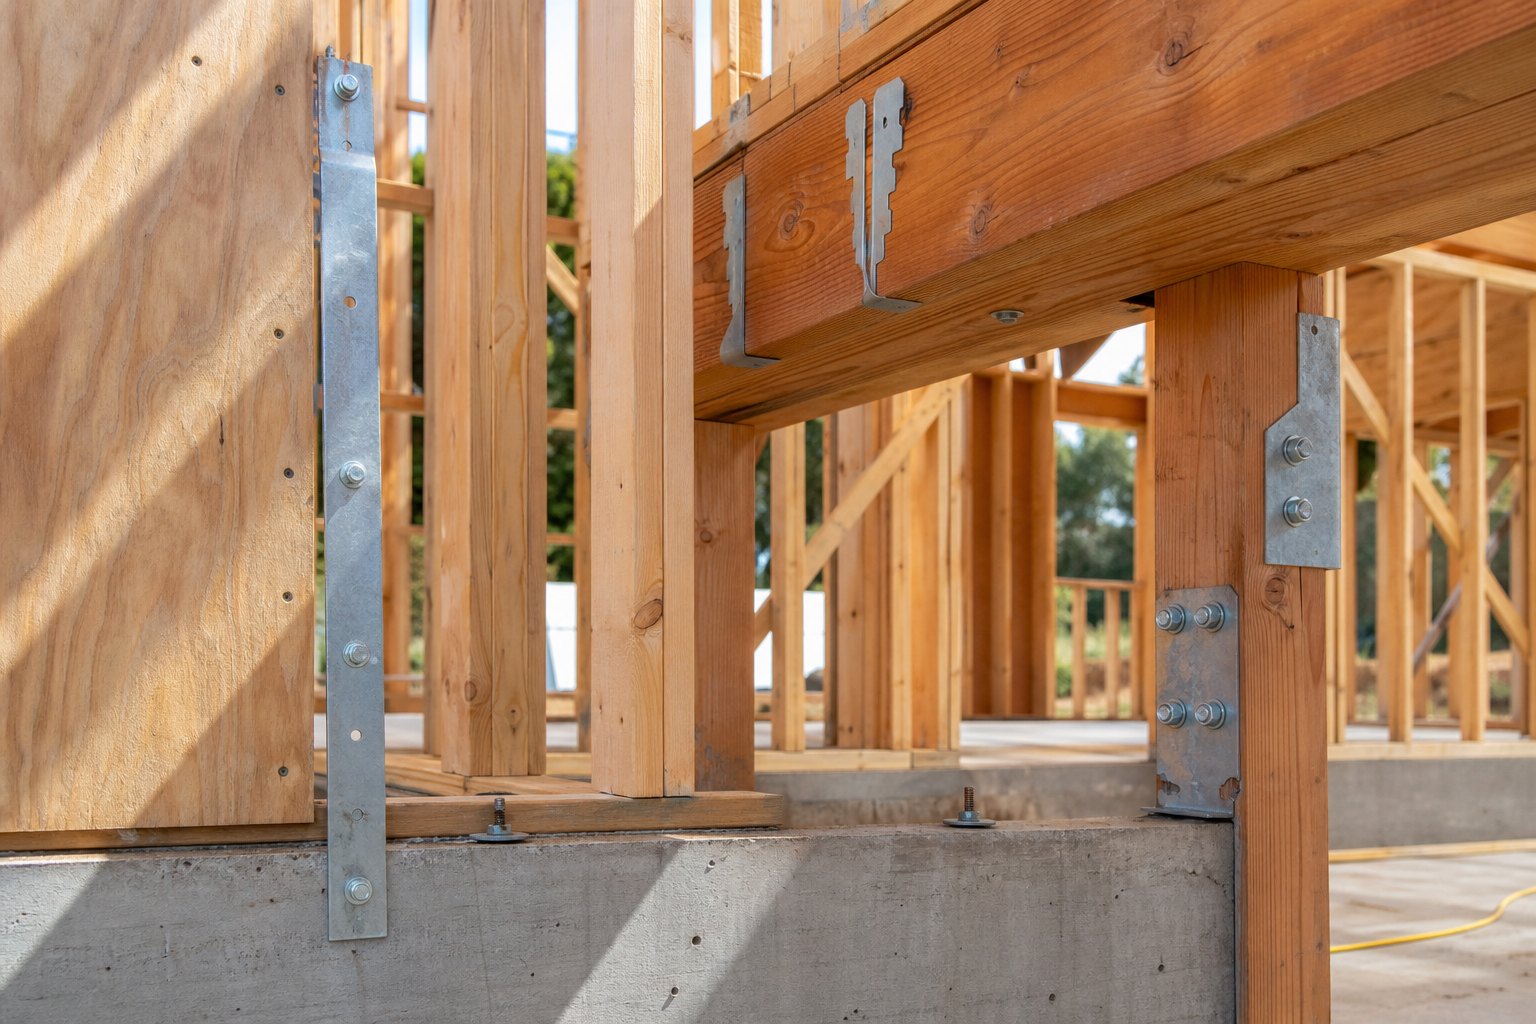
Homeowners often notice finishes first: cabinets, countertops, tile, flooring, windows, lighting, and paint. These items shape the look and feel of the home. But the structural system quietly determines whether the building performs safely over time.
In Southern California, the structure must do more than hold up gravity loads. It must help the building resist lateral forces during earthquakes. That means walls, roof diaphragms, beams, posts, shear panels, hardware, foundations, and connections all need to work together. If one part is weakened to save money, the whole system may suffer.
This is why the structure should not be treated as the easiest place to cut. It may be possible to simplify a structural design, reduce unnecessary spans, align walls, reduce complicated roof forms, or use more efficient framing. Those are good value-engineering decisions. But reducing beam sizes, deleting hardware, weakening shear walls, ignoring foundation conditions, or letting framing decisions happen casually in the field is not value engineering. It is risk.
What “Value Engineering” Should Really Mean
Value engineering is often misunderstood. It should not mean making the home cheaper by removing important parts. It should mean finding smarter ways to achieve the design goal with less waste, fewer conflicts, and better coordination.
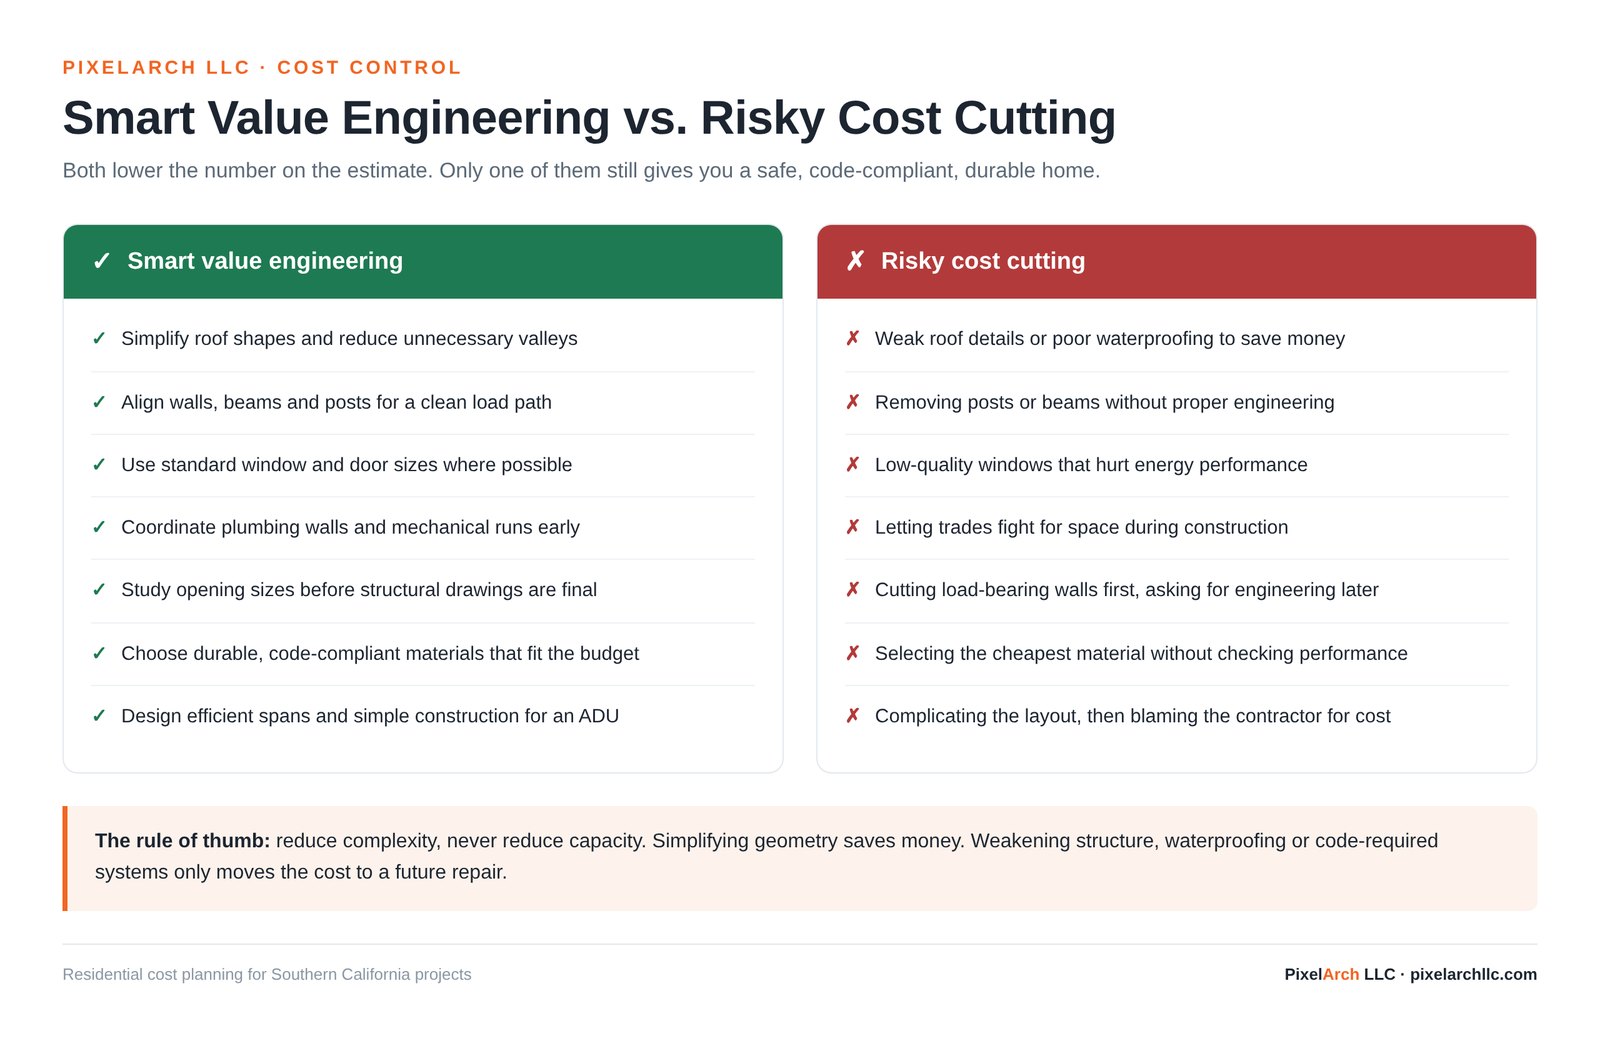
| Smart value engineering | Risky cost cutting |
|---|---|
| Simplifying roof shapes and reducing unnecessary valleys. | Using weak roof details or poor waterproofing to save money. |
| Aligning walls, beams, and posts to create a clean load path. | Removing posts or beams without proper engineering. |
| Using standard window and door sizes where possible. | Choosing low-quality windows that hurt energy performance and durability. |
| Coordinating plumbing walls and mechanical runs early. | Letting trades fight for space during construction. |
| Studying opening sizes before structural drawings are finalized. | Cutting load-bearing walls first and asking for engineering later. |
| Choosing durable, code-compliant materials that fit the budget. | Selecting the cheapest material without understanding performance. |
| Designing the ADU or addition for efficient spans and simple construction. | Complicating the layout and then blaming the contractor for cost. |
Where Homeowners Can Save Money Safely
A well-designed project can often save money without lowering quality. The safest savings usually come from early decisions, not last-minute substitutions. Homeowners can control cost by simplifying geometry, reducing unnecessary corners, avoiding overly complicated roof forms, using standard openings, aligning wet walls, coordinating the structural system early, and selecting finishes before construction starts.
For example, a slightly smaller room opening may avoid a very expensive beam and foundation upgrade while still creating the open feel the homeowner wants. A simpler ADU footprint may reduce framing labor, roofing complexity, waterproofing risk, and Title 24 coordination. Standard window sizes can reduce lead time and cost while still maintaining a beautiful design.
Good design is not about spending more everywhere. It is about spending in the right places and avoiding avoidable complexity.
Where Homeowners Should Not Cut Corners
Some parts of a residential project protect the home more than they decorate it. These are not the best places to chase the lowest price.
- Foundation, structural framing, shear walls, beams, posts, and seismic connections.
- Waterproofing, flashing, roof assemblies, drainage, and exterior envelope details.
- Electrical capacity, panels, wiring, grounding, and code-required safety systems.
- Plumbing, sewer connections, gas lines, and water-heating systems.
- HVAC design, ventilation, duct routing, and Title 24 energy compliance.
- Fire sprinklers, smoke alarms, garage fire separation, and wildfire-resilient exterior details where applicable.
- Permit drawings, engineering, inspections, and field coordination.
Cutting these areas may reduce the initial quote, but it can create much larger costs later through corrections, water damage, structural repairs, failed inspections, poor comfort, safety concerns, or reduced property value.
ADUs and Remodels: Small Projects Can Still Have Serious Cost Drivers
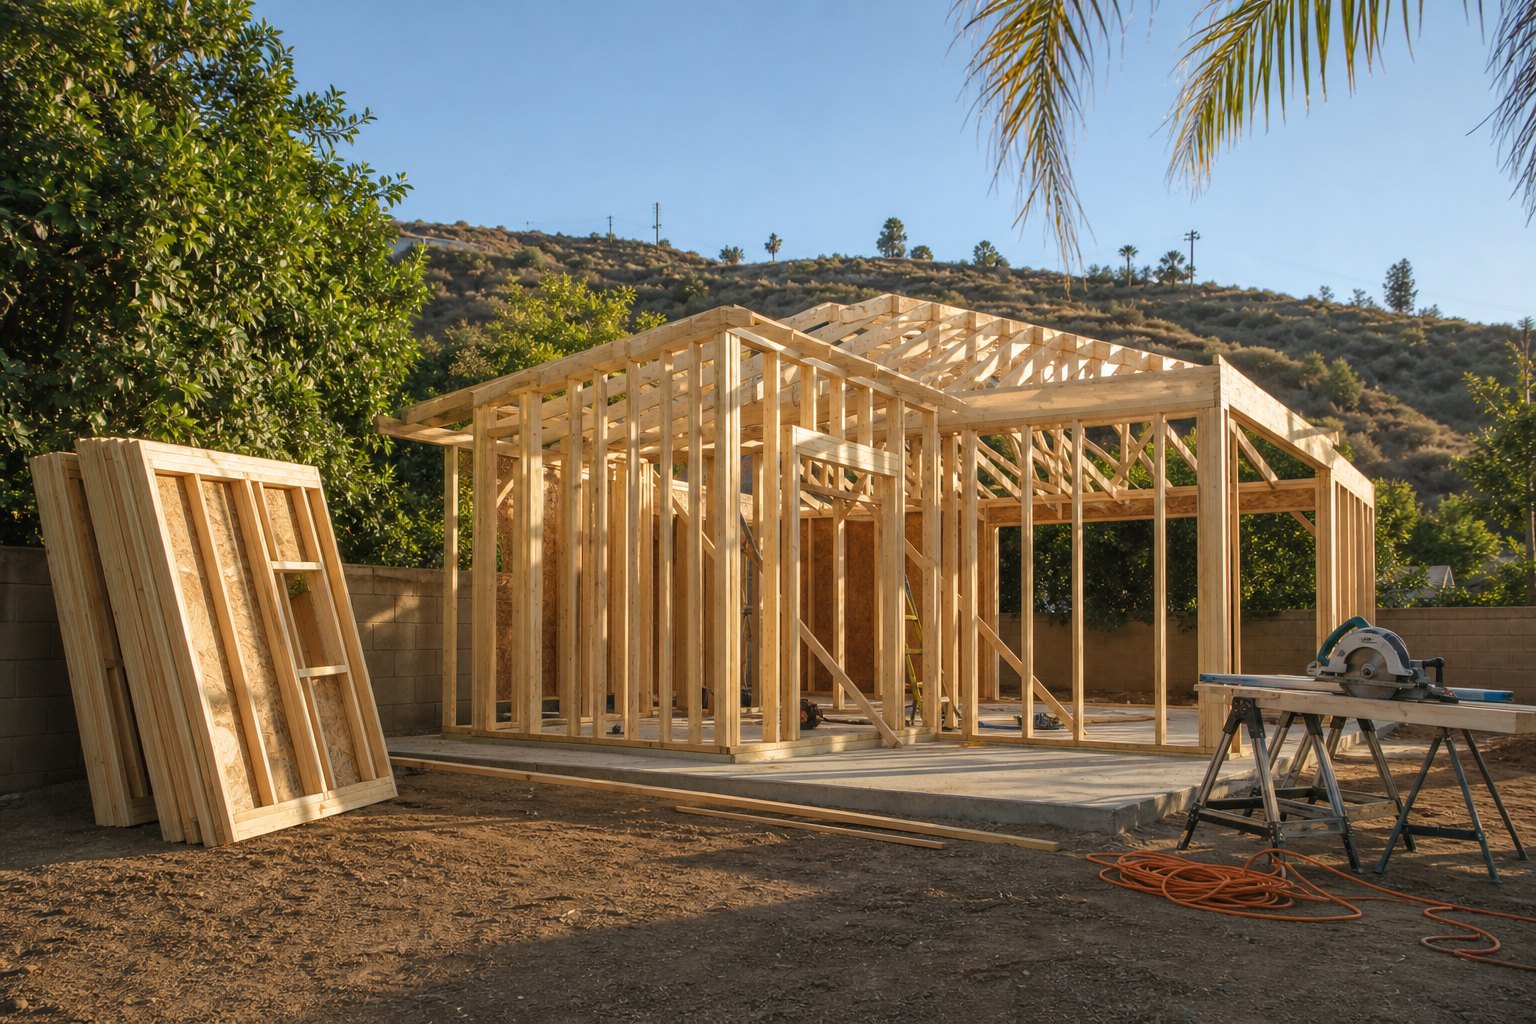
Homeowners often assume an ADU, garage conversion, JADU, or remodel should be inexpensive because it is smaller than a new house. Sometimes it is, but small does not always mean simple.
An ADU still needs a foundation or verified existing slab, framing, insulation, windows, doors, electrical, plumbing, heating and cooling, ventilation, kitchen, bathroom, Title 24 compliance, fire-safety coordination, and permit approval. A garage conversion may need structural upgrades, moisture protection, new sewer routing, slab work, or ceiling-height solutions. A remodel that removes walls may need beams, posts, footings, and seismic detailing.
The project may be smaller, but it still includes almost every discipline involved in building a home. That is why early feasibility, accurate drawings, and coordinated engineering are so valuable.
How an Architectural Team Helps Control Cost
A good architectural team does more than draw an attractive floor plan. It helps the homeowner understand how design choices affect structure, energy compliance, permitting, construction complexity, schedule, and budget.
For Southern California residential projects, this coordination is especially important. The architect can help identify which design features add value and which features add unnecessary complexity. The structural engineer can help create a safe and efficient load path. The Title 24 consultant can help avoid late energy-compliance surprises. The contractor can provide pricing feedback before the design becomes too difficult to change.
At PixelArch LLC, our architectural design services use Revit-based BIM coordination so structural, energy, and permitting decisions are resolved on screen instead of in the field. The design-build model takes this further by putting design, engineering, and construction pricing under one accountable team from day one.
When the team works together early, the homeowner has better information and fewer surprises.
Questions Homeowners Should Ask Before Construction Starts
- What is included and excluded from the contractor’s estimate?
- Are permits, engineering, Title 24, utility fees, and inspections included?
- Which parts of the design are driving cost the most?
- Can the structure be simplified without reducing safety?
- Are the window sizes, roof form, openings, and spans efficient?
- Are plumbing and mechanical systems coordinated with the layout?
- Is there a realistic contingency for existing conditions?
- What substitutions are safe, and what substitutions are risky?
- Who is responsible for plan-check corrections and field coordination?
- How will change orders be handled?
Final Takeaway
Construction cost can be surprising because a home is much more than the materials a homeowner can see. The budget includes land, labor, permits, engineering, systems, finishes, overhead, risk, and code compliance.
The structure may not be the most glamorous or visible part of the budget, but it carries the responsibility for safety and long-term performance. In Southern California, where seismic design, energy compliance, wildfire exposure, and permitting all matter, homeowners should be careful about where they cut cost.
The goal is not to build the cheapest home. The goal is to build a home that is safe, code-compliant, durable, comfortable, beautiful, and financially controlled.
A smarter construction budget starts with smarter design. Contact PixelArch LLC to review your project scope, budget priorities, and permitting path before construction begins.
Frequently Asked Questions About Construction Costs in Southern California
Most of a residential construction budget goes to categories homeowners never see in a finished room. Using NAHB’s 2024 national survey, interior finishes are the largest share of construction cost at 24.1%, followed by major system rough-ins at 19.2%, framing at 16.6%, exterior finishes at 13.4%, foundations at 10.5%, site work at 7.6%, final steps at 6.5% and other costs at 2.1%. Land, permits, engineering, overhead and profit sit on top of that.
Southern California adds cost layers that many regions do not have: high land values, high skilled-labor rates, seismic design requirements, Title 24 energy compliance, wildfire-related design measures, stormwater and drainage rules, utility upgrades and city-by-city plan review. Two identical floor plans in two different jurisdictions can carry very different budgets.
Framing was 16.6% of construction cost in NAHB’s 2024 national survey, so it is not the largest line item. But framing lumber is not the whole structure. Foundations, concrete, anchor bolts, shear walls, hold-downs, beams, connections, roof diaphragms and engineering all work together, and in Southern California that system also has to resist earthquake forces.
Value engineering means achieving the same design goal with less waste, fewer conflicts and better coordination. Simplifying a roof form, aligning walls for a clean load path and using standard window sizes are value engineering. Deleting hardware, shrinking beams or weakening shear walls to save money is not value engineering; it is risk transfer.
The safest savings come from early design decisions, not late substitutions. Simplify the geometry, reduce unnecessary corners, avoid complicated roof forms, use standard openings, align wet walls, coordinate the structural system early and lock in finish selections before construction starts. A slightly smaller opening can avoid an expensive beam and foundation upgrade.
Do not chase the lowest price on the foundation, structural framing, shear walls, beams and seismic connections; waterproofing, flashing, roofing and drainage; electrical capacity and code-required safety systems; plumbing and sewer connections; HVAC and Title 24 compliance; fire sprinklers and wildfire-resilient details; or permit drawings, engineering and inspections.
An ADU is small but not simple. It still needs a foundation or verified slab, framing, insulation, windows, doors, electrical, plumbing, heating, cooling, ventilation, a kitchen, a bathroom, Title 24 compliance, fire-safety coordination and permit approval. A garage conversion may also need structural upgrades, moisture protection, new sewer routing or ceiling-height solutions.
Ask what is included and excluded from the estimate; whether permits, engineering, Title 24, utility fees and inspections are covered; which design features drive the most cost; whether the structure can be simplified without reducing safety; how much contingency is carried for existing conditions; and who is responsible for plan-check corrections and change orders.
Yes. The 2025 California Building Standards Code took effect January 1, 2026, and California’s 2025 Building Energy Efficiency Standards apply to permit applications submitted on or after January 1, 2026. Compliance has to be designed in from the start rather than handled as late-stage paperwork, which is exactly when it becomes expensive.
An architect shows how design choices ripple into structure, energy compliance, permitting, construction complexity, schedule and budget. Coordinating the architect, structural engineer, Title 24 consultant and contractor early means pricing feedback arrives while the design can still change cheaply, instead of arriving as change orders during construction.
This article is for general educational purposes and is not a project-specific cost estimate. Actual costs vary by location, site conditions, design complexity, code requirements, material selections, contractor availability, and market conditions. Cost percentages cited are national averages from the NAHB 2024 Construction Cost Survey.