Spotting Unpermitted Work Before You Buy in Southern California
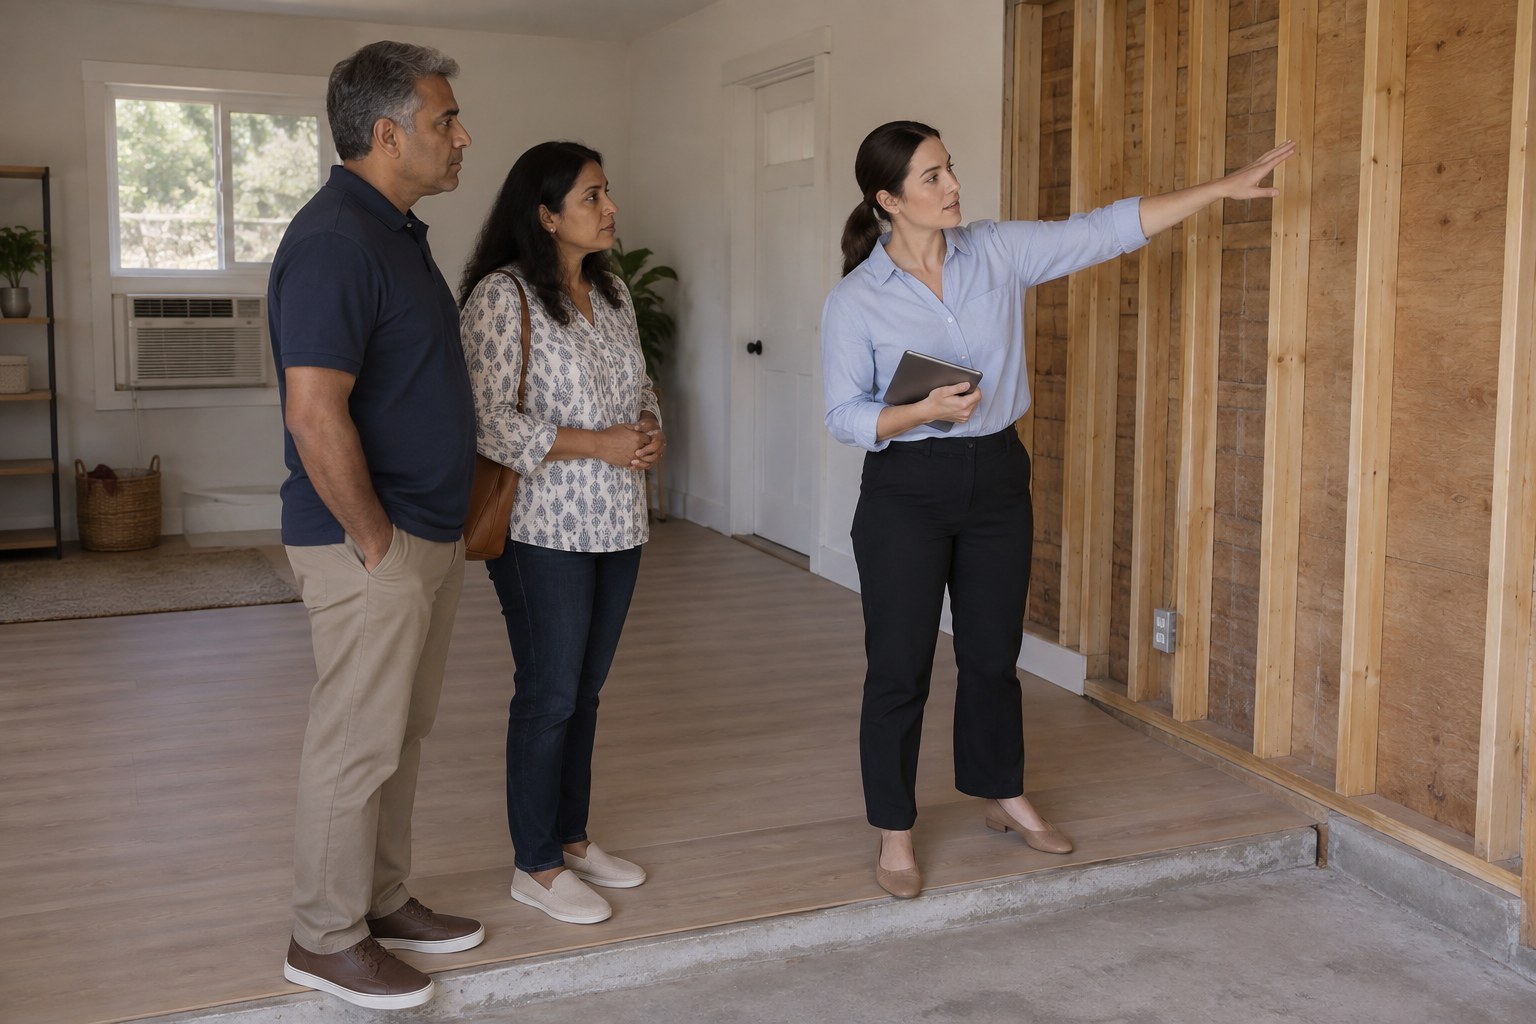
Compare three things before your contingencies end: what you see on site, the permit history from the city or county building department, and the county assessor record of square footage, bedrooms and bathrooms. Unpermitted work lives in the gaps between them. Physical clues such as a filled-in garage door, a floor that steps down, surface wiring or a room with no heating duct tell you where to look; the paper trail tells you whether it was ever approved and finaled.
Why unpermitted work matters to a buyer
When you buy a house, you buy its permit history along with it. Work done without a permit, or permitted and never finaled, does not become the seller’s problem at closing. It becomes yours. It can affect what the house is worth, what your lender and insurer will count, what you can build next, and what a building department may require the first time you apply for a permit of your own.
This is one part of the wider due diligence in our guide on what to check before you buy a lot or fixer-upper in Southern California. Here we focus on one question: how to tell, before you commit, whether the house you are looking at is the house on record.
Where unpermitted work usually hides
Unpermitted work is rarely random. It clusters where owners wanted more space or a quicker remodel, and where the work was big enough to need a permit but small enough to do quietly.
| Where to look | Clues on site | Why it matters |
|---|---|---|
| Garage conversion | Filled-in door opening, step-down floor, window AC unit, driveway ending at a wall | Fire separation, egress, parking and zoning rules |
| Added bedroom or bathroom | Bed and bath count higher than the assessor record, odd room shapes | Egress, plumbing, electrical and valuation |
| Enclosed patio or sunroom | Low ceilings, slab floor, roof pitch that does not match the house | Structure, energy compliance and setbacks |
| Rear unit or granny flat | Separate entry, kitchen, extra meter or none at all | Zoning, utilities and life safety |
| Removed or moved walls | Open plan in an older house, new beam, ceiling patching | Structural load paths |
| Electrical, water heater, HVAC | Mismatched breakers, added subpanel, newer equipment in old spaces | Fire and gas safety |
Two of these deserve special care. Converted garages and backyard units are often marketed as income potential, and the rules for doing that legally are specific; our notes on detached garage ADUs and the issues that shape an ADU in California explain what a permitted version involves. Removed walls are the other: an open plan in a 1960s house may be a beautiful remodel or an unsupported roof, and our article on wall removal and structural changes explains why that difference matters.
The physical clues on a walkthrough
What to notice before anyone tells you
- Changes in exterior stucco texture, siding or roofline that outline a former opening or an addition.
- Floors that step down or slope at a threshold, often where a garage slab meets the house.
- Rooms heated by a portable or wall unit instead of the ducted system that serves the rest of the house.
- Extension cords, surface-mounted conduit or outlets in odd places, and an electrical panel with mismatched breakers.
- Plumbing fixtures in rooms far from the original wet walls, or exposed drain lines in a crawlspace or garage.
- Ceiling heights, window styles or trim that change abruptly from one room to the next.
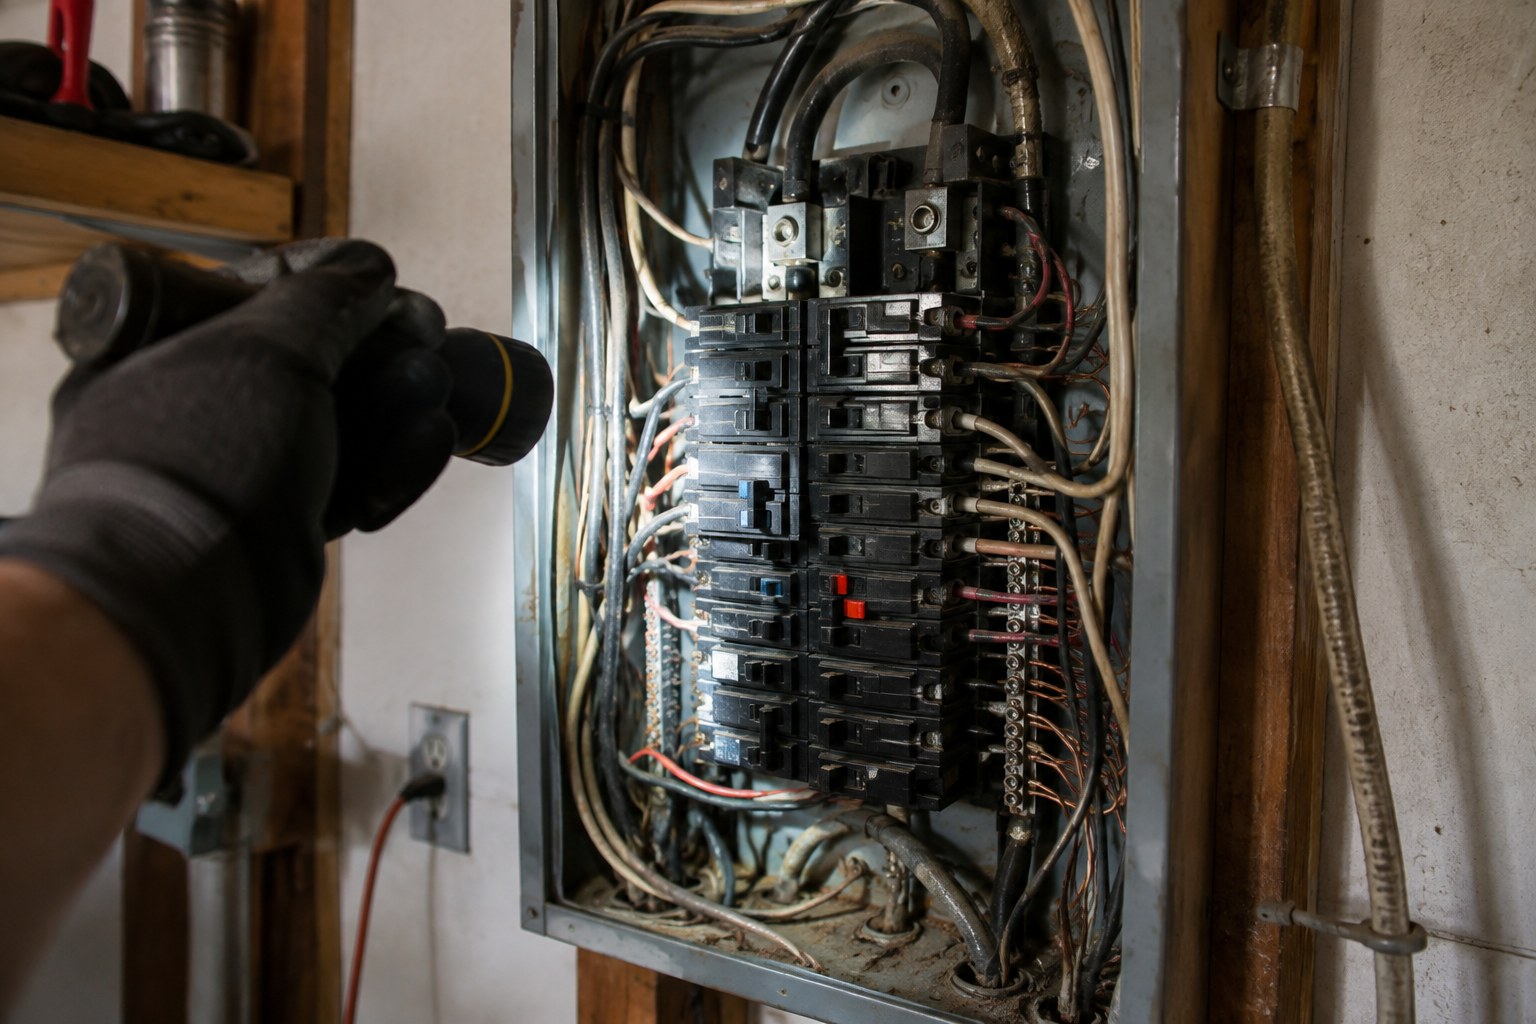
None of these proves anything on its own. Plenty of permitted remodels leave a visible seam, and plenty of unpermitted ones are tidy. They tell you where to point your questions. Cracking around an addition is a good example: our guide to stucco cracks and when to worry explains how to read movement where old and new construction meet.
Checking the paper trail
The records check is where a clue becomes an answer, and it is the step most buyers skip.
Permit history. Ask the city or county building department for the permit record for the address; many offer an online portal, others take a records request. Look for a permit that matches each change you can see, and check its status. A permit that was issued but never received a final inspection is, in practice, an open question.
Assessor record. Compare the county assessor’s recorded square footage and bedroom and bathroom counts with the listing. A listing that describes a four-bedroom house over a record showing three is the single most common sign of unpermitted living space.
Disclosures and history. Read the seller’s disclosures closely, including the Transfer Disclosure Statement question about alterations made without permits, and look at older listing photographs if you can find them. They often show the garage door that is now a wall.

If you find it: your options
Finding unpermitted work is not automatically a reason to walk away. It is a reason to decide, while you still have leverage, which of four paths you are on: accept it and price it in, ask the seller to correct or legalize it before closing, negotiate a credit so you can deal with it yourself, or walk away. Talk to your lender and insurance agent about any unpermitted space before you commit.
Legalizing work after the fact can mean opening walls, meeting the code in force today rather than when the work was done, and paying fees. Some conditions cannot be permitted at all because of setbacks, floor area or zoning. What your building department requires varies by city and county, so confirm with them before you rely on it. Our article on avoiding permit delays explains how a well-prepared submittal moves faster, and our note on construction budgets in Southern California helps you think about what the correction could cost.
How PixelArch LLC helps buyers
PixelArch LLC reviews the property against its record before you commit. We compare what was built with the permit history and the assessor record, check the unpermitted areas against zoning, setbacks and floor area limits, and tell you plainly whether they look legalizable, need correction, or would have to come out. Where structure, soils or electrical safety are in question, we coordinate with licensed engineers.
If you go ahead, we document the existing house as built, in a BIM model in Revit where the project justifies it, so drawings for legalization or a remodel start from real conditions rather than assumptions. For a fast answer during escrow, our 48-hour feasibility review is built for exactly this window.
A buyer’s checklist
Before your contingencies end
- List every change you can see: additions, conversions, moved walls, new systems.
- Pull the permit history and confirm each change has a matching permit with a final inspection.
- Compare assessor square footage and bedroom and bathroom counts with the listing.
- Read the disclosures for alterations made without permits, and look for older listing photos.
- Ask your lender and insurer how they treat any unpermitted space.
- Get a professional opinion on anything structural, converted or added, and price the correction.
Talk to us before you sign
Send us the address, the listing and anything you have noticed. We will tell you what the record shows, what looks unpermitted, and what it would take to make it right, and we will say so plainly when the answer needs a building department or an engineer. Contact PixelArch LLC.
Frequently Asked Questions About Unpermitted Work
Any construction that needed a building permit but was done without one, or was permitted but never received a final inspection. Common examples are garage conversions, added bedrooms and bathrooms, enclosed patios, room additions, moved plumbing, electrical panel changes and removed walls. Cosmetic work such as painting or new flooring generally does not need a permit, but thresholds vary by city and county.
Request the permit history for the address from the city or county building department and compare it with what you see on site and in the listing. Check that each permit shows a final inspection, not just an issued or expired status. Then compare the county assessor record of square footage and bedroom and bathroom counts with the listing. Gaps between the three are where unpermitted work usually shows up.
California sellers must disclose known material facts, and the standard Transfer Disclosure Statement asks directly about room additions, structural modifications or other alterations made without the necessary permits. A seller can only disclose what they know, though, and previous owners may have done the work. Read the disclosures closely, but verify against the permit record rather than relying on them alone.
Garages converted to living space, enclosed patios and sunrooms, extra bedrooms and bathrooms, rear units and granny flats, kitchen and bath remodels that moved plumbing or walls, electrical panel upgrades and added circuits, replaced water heaters and HVAC equipment, and retaining walls or decks. Anything that adds living area or changes structure, plumbing, electrical or gas is worth checking.
Not necessarily. Some unpermitted work is well built and can be documented and permitted after the fact, some needs correction, and some has to be removed. The right answer depends on what the work is, how it was built and what your local building department will require. The point is to find out while you still have contingencies, so the cost becomes a negotiating point rather than your problem after closing.
Often, but not always, and it can mean opening walls, bringing the work up to the code in force today, adding fire separation, egress or energy upgrades, and paying fees and penalties. Some conditions cannot be permitted at all because of zoning, setbacks or floor area limits. Confirm with your local building department what would be required before you rely on legalizing anything.
A general home inspector reports visible conditions and defects, and may note work that looks amateur, but an inspection is not a permit search. Inspectors typically do not pull the permit history or compare the house against the recorded square footage. Pair the inspection with your own records check, and bring in an architect or engineer when the work involves structure, additions or converted space.
It can matter to both. An appraiser may not count unpermitted living area, which can affect valuation, and an insurer may question claims that involve work done without permits. Rules vary by lender and policy, so ask your lender and insurance agent directly about any unpermitted space before you remove your contingencies.
Clues include a filled-in garage door opening with a different stucco texture or a slightly different wall plane outside, a floor that steps down or slopes toward the old door line, a window air conditioner or portable heater instead of ducted heating, extension cords or surface-mounted wiring, and a driveway that leads to a wall. The assessor record often still lists the space as a garage.
An architect can document what was actually built, compare it with the permit record and the zoning limits for the lot, and tell you whether it looks legalizable, what the likely scope of correction is, and which engineers you would need. That turns an unknown into a scope you can price and negotiate before closing. It does not replace your local building department’s determination.
This article is general educational guidance for Southern California home buyers and is not a property-specific inspection, a legal opinion, an engineering opinion or a code determination. Permit requirements, records access and legalization rules differ by city and county, so confirm what applies to a specific address with the local building department. Disclosure obligations are a legal matter; consult your real estate agent or an attorney. Structural, electrical and gas safety questions must be assessed by appropriately licensed professionals.