
Accessory Dwelling Units, or ADUs, have become one of the most practical ways for Southern California homeowners to add living space, rental value, family flexibility, or a private backyard unit without buying a larger property.
But even a small ADU can feel complicated. Homeowners worry about construction cost, jobsite disruption, city permits, tight backyard access, neighbors, weather, labor availability, and the length of time their property will be under construction.
This is why prefabricated panel wall systems are worth considering. Instead of framing every wall completely on site, wall panels are built off site in a controlled environment and delivered to the property for faster assembly. For many ADU projects, this can reduce on-site framing time, improve quality control, and make the construction process more predictable.
Prefabricated wall panels do not eliminate the need for architecture, engineering, Title 24 energy compliance, foundation design, utilities, drainage, inspections, or permits. However, when they are planned correctly, they can help homeowners build smarter and with less disruption.
Why ADU Construction Can Be Difficult for Homeowners
Building an ADU is not the same as remodeling one room inside the main house. Even a compact backyard unit is a complete dwelling with its own structure, insulation, windows, doors, plumbing, electrical system, heating and cooling, bathroom, kitchen, and energy compliance requirements.
In Southern California, ADUs are often built on tight lots, behind existing homes, near garages, close to fences, or along narrow driveways. The homeowner may still live in the main house while construction is happening in the backyard. That means the project affects daily life: noise, dust, staging, parking, storage, access, and privacy.
Traditional stick framing can work very well, but it depends heavily on site labor, material storage, weather, scheduling, and field coordination. Prefabricated panels can help by shifting part of that work to a factory or controlled shop environment before the panels arrive on site.
What Are Prefabricated Panel Walls?
Prefabricated panel walls are wall sections built before they arrive at the jobsite. Depending on the system, the panels may include framing, sheathing, window and door openings, structural components, insulation, or integrated layers that support energy performance.
Once the foundation or slab is ready, the panels are delivered to the site and assembled according to the approved drawings. This can make the framing stage faster and more organized than building every wall from loose lumber on site.
The level of prefabrication can vary. Some systems provide basic framed wall panels. Others include more complete wall assemblies. Some projects may use Structural Insulated Panels, known as SIPs, which combine structure and insulation into prefabricated elements. The right system depends on the design, budget, energy goals, site access, and local approval process.
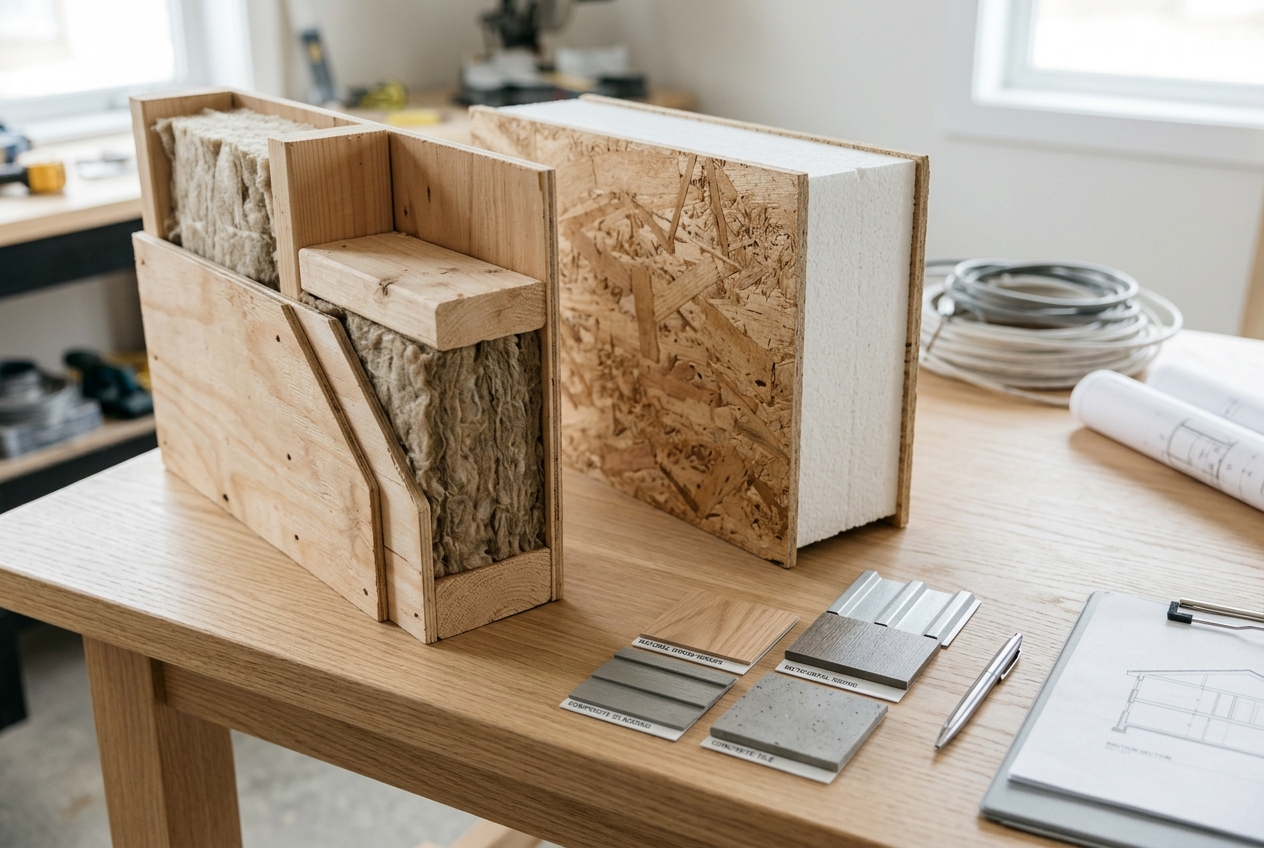
Panelized Construction vs. Modular Construction vs. SIPs
Homeowners often hear different terms: prefab, panelized, modular, manufactured, factory-built, and SIPs. These terms are related, but they do not all mean the same thing.
Quick Comparison
| System | What it means | Main advantage | Important caution |
|---|---|---|---|
| Panelized wall system | Wall sections are built off site and assembled on the property. | Faster framing and better jobsite organization. | Requires accurate design and early coordination. |
| Modular construction | Large three-dimensional building modules are built off site and delivered to the site. | Can reduce site work dramatically. | Needs transportation, crane access, and module-size planning. |
| SIPs | Structural Insulated Panels combine structural skins with an insulated core. | Strong energy-performance potential and fast enclosure. | Requires careful detailing, trained installation, and coordinated openings. |
| Traditional stick framing | Walls are built piece by piece on site. | Flexible and familiar to many contractors. | More dependent on site labor, weather, and field coordination. |
For this blog, the focus is panelized wall construction because it can be especially useful for ADUs. It offers some of the speed and quality-control benefits of off-site construction while still allowing the ADU to be designed around the property, setbacks, windows, doors, privacy, and architectural style.
Why Prefabricated Panels Make Sense for Southern California ADUs
1. Faster on-site construction
The biggest homeowner benefit is reduced on-site construction time. If the wall panels arrive ready for assembly, the ADU can move through the framing stage faster than a fully site-framed structure.
This can be especially helpful in small backyards where the homeowner wants to reduce noise, dust, staging time, and disturbance to the main house. A shorter framing period can also help the project become weather-tight faster, protecting materials and helping the schedule move forward.
2. Better quality control
Factory-built or shop-built panels are assembled in a more controlled environment than a busy residential jobsite. That can improve consistency, reduce field cutting, and help ensure that openings, framing, and sheathing are built according to the coordinated plans.
For homeowners, this is important because prefab should not be understood as cheap construction. It should be understood as controlled construction. The goal is to reduce uncertainty and improve repeatability.
3. Less disruption to the property
ADUs are often built while the homeowner continues living in the main house. Prefabricated panels can reduce the amount of loose material stored in the driveway or backyard, reduce some field cutting, and shorten the period when the backyard feels like a construction zone.
This matters in dense Southern California neighborhoods where parking, access, and neighbor relations are real project concerns.
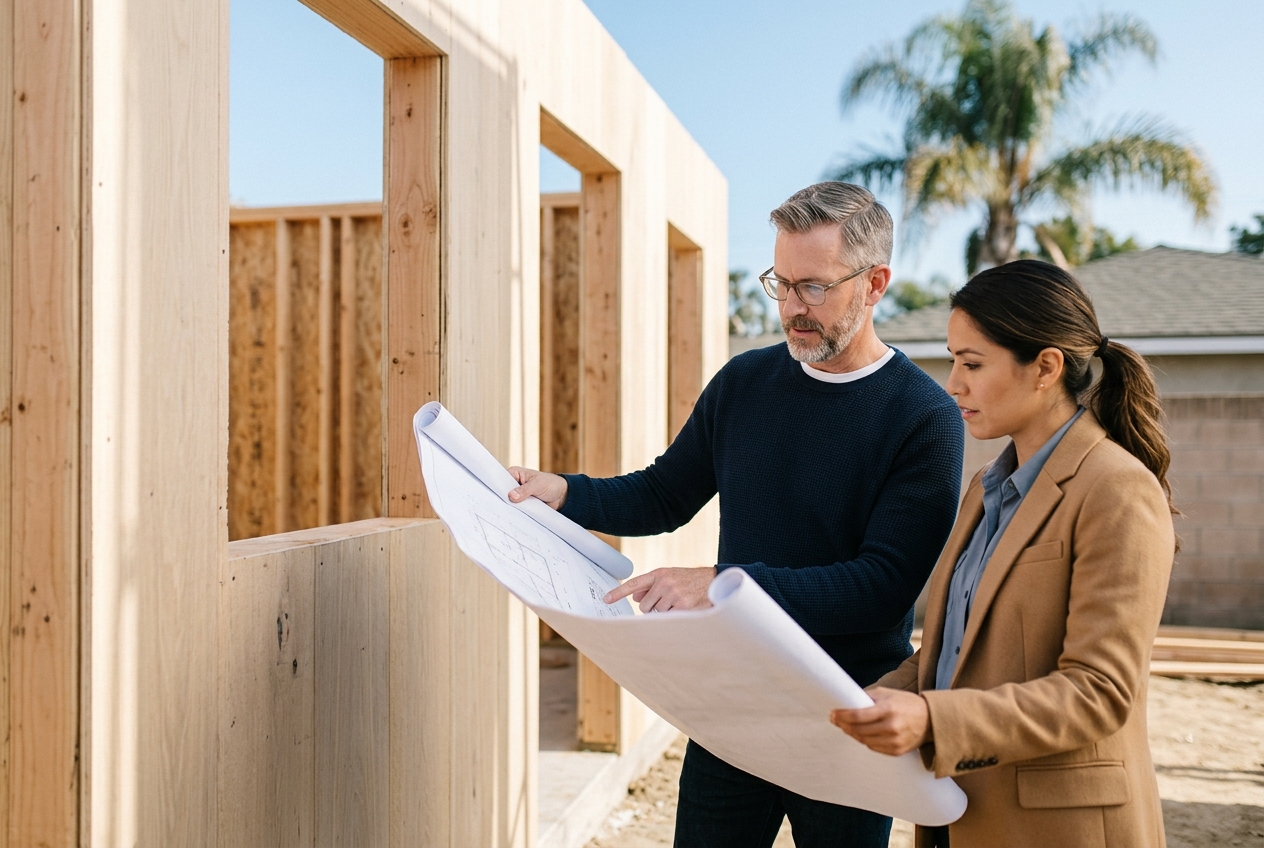
4. Stronger coordination with energy performance
California residential projects must address energy compliance, including insulation, windows, air sealing, heating and cooling, water heating, and overall building performance. Prefabricated wall panels can support this process when the wall assembly is designed early and coordinated with Title 24 calculations.
For example, window sizes, wall insulation, thermal bridging, exterior sheathing, air sealing, and mechanical penetrations should be considered before panels are fabricated. A prefab approach works best when the energy model, architectural drawings, and structural drawings are aligned.
5. Useful for tight backyard construction
Many ADUs are located behind existing homes, near fences, detached garages, slopes, alleys, or narrow side yards. Prefabricated panels can reduce the amount of on-site framing work in these tight conditions.
However, the design team must still study delivery access. Trucks, panel handling, staging space, and possible lifting equipment should be reviewed before committing to a specific system.
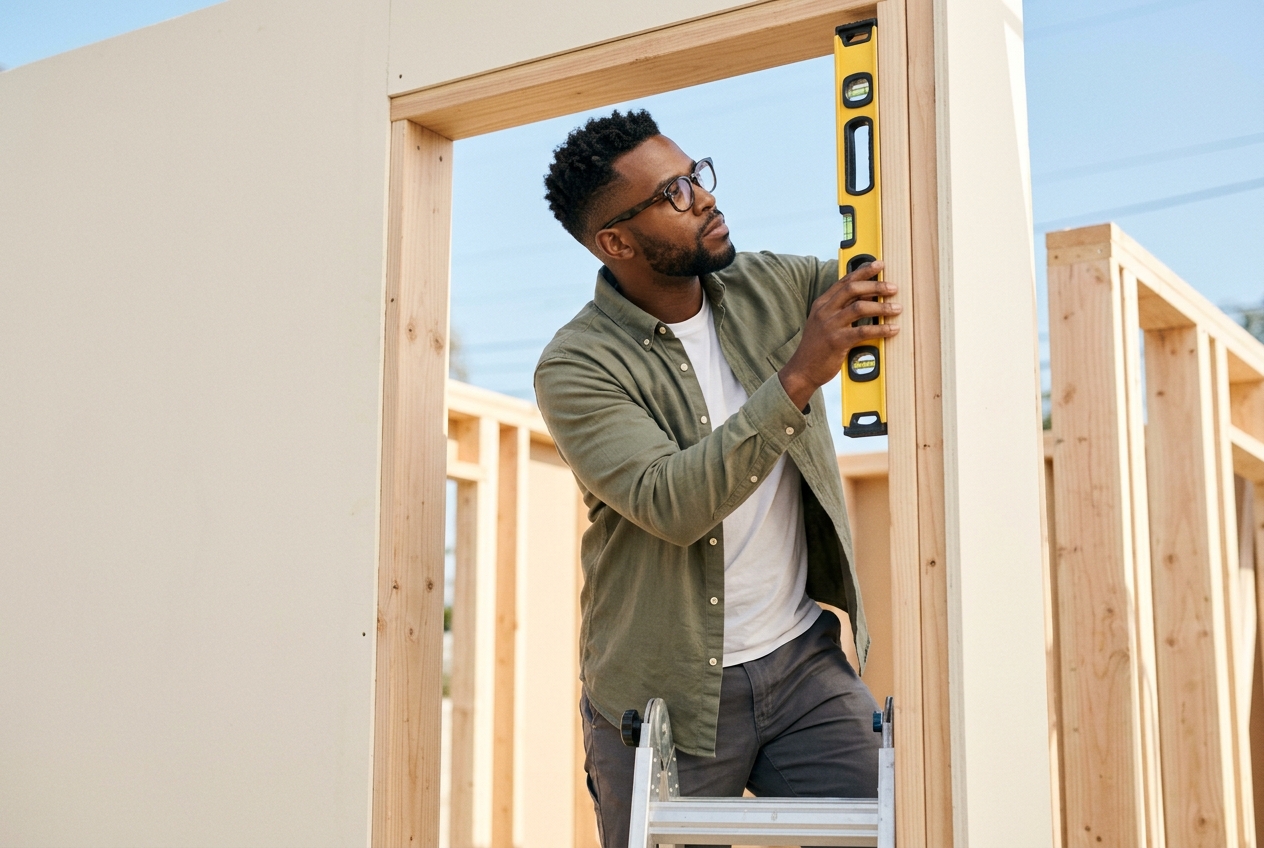
6. Good fit for repeatable ADU design
Many ADUs use compact and efficient layouts: studio units, one-bedroom units, garage-replacement ADUs, backyard offices with living functions, or small family units. These layouts often benefit from repetition and careful planning.
Prefabricated panels can work well when the plan is resolved early and the wall system can be manufactured accurately. This is especially useful for homeowners or developers planning more than one similar unit.
How Prefabricated Panels Compare With Conventional Framing
Traditional framing gives contractors a lot of flexibility in the field. This can be useful when the design changes often or existing conditions are uncertain. Prefabricated panels, by contrast, perform best when the design is settled before fabrication.
That difference is important. Prefab is not ideal for a project where the owner keeps changing window sizes, room layouts, roof forms, or exterior details after permit drawings are complete. The value of prefab comes from coordination and repetition. The more organized the design is before construction, the more the system can help.
Conventional framing may be better when:
- The site has very difficult access for panel delivery.
- The design is still changing during construction.
- The ADU has many unusual angles, curves, or one-off custom conditions.
- The contractor is not familiar with panelized systems.
- The project involves uncertain existing conditions, such as an old garage with unknown framing or foundation issues.
Prefabricated panels may be better when:
- The ADU design is resolved before fabrication.
- The site has enough access for delivery and staging.
- The homeowner wants to reduce on-site construction time.
- The project benefits from repeatable wall sections and clean coordination.
- The architect, engineer, contractor, and panel supplier coordinate early.
Design and Engineering Still Matter
Prefabricated wall panels do not remove the need for professional design. In fact, they make early design coordination even more important.
Before fabrication, the team should coordinate structural loads, shear walls, hold-downs, window and door headers, electrical routes, plumbing walls, mechanical penetrations, exterior finishes, insulation, and roof connections. If these items are not resolved early, field changes can reduce the benefits of prefabrication.
In Southern California, seismic design is also important. ADUs must be engineered for local structural requirements, and wall panels must be detailed correctly for the foundation, roof, lateral system, and connections.

| Design principle: Prefab works best when the project is designed digitally, coordinated carefully, and built from accurate construction documents. A Revit-based workflow can help align architecture, structure, MEP, energy compliance, and fabrication requirements before work begins on site. |
Foundation, Utilities, and Site Work Are Still Built on Site
Even if the walls are prefabricated, the site still matters. The ADU still needs a foundation or slab, sewer connection, water supply, electrical service, drainage, grading, stormwater planning, fire access, and inspection coordination.
Homeowners should not think of prefab panels as a complete solution to every ADU challenge. The panels may speed up the wall assembly, but the project still depends on good site planning.
For detached ADUs, utility routing can be a major cost factor. If the sewer line is far away, the water service is undersized, or the electrical panel needs upgrading, those issues must be studied before construction starts.
Permitting and Code Review
A prefabricated panel ADU still requires permits. The city or county will review the architectural plans, structural design, energy compliance, site plan, utility connections, fire requirements, and other project-specific conditions.
In California, ADUs and JADUs are strongly supported as housing tools, but that does not mean every project is automatically simple. Local agencies still review plans for compliance. A coordinated submittal can reduce confusion and help the permit process move more smoothly.
If a panel system is manufactured as a regulated factory-built component or system for sale in California, the project team should verify applicable California HCD approval, product documentation, listing, or manufacturer information as needed. The local building department should also be consulted early so the proposed system is understood before fabrication begins.
A Practical Workflow for a Prefab Panel ADU
The best way to use prefabricated wall panels is to plan the project step by step. A practical workflow may look like this:
- Feasibility study: review zoning, setbacks, access, utility location, existing structures, and general budget.
- Concept design: define the ADU size, floor plan, windows, doors, privacy, outdoor space, and architectural style.
- System selection: decide whether panelized walls, SIPs, modular construction, or traditional framing best fits the project.
- Engineering coordination: coordinate gravity loads, seismic design, shear walls, hold-downs, openings, roof connections, and foundation details.
- Energy coordination: align the wall assembly, insulation, windows, mechanical system, and Title 24 calculations.
- Permit drawings: prepare complete plans for city review, including notes and details needed for the selected wall system.
- Fabrication coordination: finalize dimensions, openings, panel layout, delivery sequence, and field assembly requirements.
- Site preparation: complete foundation, utility rough-ins, drainage, and access planning before panels arrive.
- Panel delivery and assembly: install panels according to approved drawings and manufacturer requirements.
- Inspections and completion: coordinate framing, MEP, insulation, fire safety, energy, and final inspections.
Can Prefabricated Panels Help With ADU Cost?
Prefabricated panels can help control some parts of cost by reducing on-site labor time, improving predictability, and reducing some field waste. However, they do not automatically make every ADU cheaper.
The total cost still depends on the size of the ADU, site access, foundation, utilities, windows, finishes, roof design, fire requirements, contractor pricing, and local permit conditions.
The better way to describe the benefit is cost predictability. Prefab can reduce certain unknowns when the design is resolved early. For many homeowners, that predictability is just as valuable as speed.
Where Prefabricated Panel ADUs Work Best
Prefabricated panel walls may be especially useful for:
- Detached backyard ADUs.
- Garage-replacement ADUs.
- Simple one-bedroom ADUs.
- Studio ADUs with efficient layouts.
- Rental ADUs where speed and consistency matter.
- Family ADUs for parents or adult children.
- Backyard units that include a home office or flexible work area.
- Projects where the owner wants to reduce backyard disruption.
They may be less useful for projects with extremely complicated geometry, poor site access, major unresolved design decisions, or uncertain existing structures.
The Home Office Opportunity
Many Southern California homeowners want an ADU that can serve more than one purpose. A compact ADU can provide living space, but it can also include a work-from-home area, studio, or private office.
Prefabricated panel design can support this by coordinating window placement, electrical outlets, data connections, sound control, built-in storage, and natural light before construction begins. The office area may be a dedicated room, a small desk niche, or a flexible space that can serve different needs over time.
This flexibility can make the ADU more valuable for both current use and future resale.
Aesthetic Flexibility
Some homeowners worry that prefabricated construction will limit the appearance of the ADU. In reality, panelized walls can support many architectural styles when the system is chosen early and detailed correctly.
The ADU can be modern, traditional, Spanish-inspired, minimal, craftsman-style, or designed to complement the main house. Exterior finishes such as stucco, siding, fiber-cement panels, wood-look materials, stone accents, metal trims, and modern window systems can often be coordinated with the panel approach.
The key is to avoid treating prefab as a catalog-only product. The best results happen when the architect designs the ADU around the site and homeowner goals, then coordinates the panel system to support that design.
Final Takeaway
Prefabricated panel walls can be a smart construction strategy for Southern California ADUs. They can reduce on-site framing time, improve quality control, reduce disruption, support better energy coordination, and help homeowners move through construction with more confidence.
However, prefab panels are not a shortcut around good design. They work best when the ADU is carefully planned, engineered, permitted, and coordinated before fabrication.
For homeowners, the main lesson is simple: if you are considering an ADU, think about the construction method early. The earlier the architect, engineer, contractor, and panel supplier coordinate, the more benefits prefabricated panel walls can provide.
A successful ADU is not only about adding square footage. It is about creating a comfortable, efficient, code-compliant, and buildable small home that fits the property and the homeowner’s long-term goals.
Ready to explore a prefabricated panel wall system for your backyard ADU? Contact PixelArch LLC to coordinate your ADU design, engineering, and panel system from the start.
Frequently Asked Questions About Prefabricated Panel Walls for ADUs
No. Prefabrication means that part of the building is made off site before arriving at the property. Quality depends on the design, manufacturer, materials, installer, engineering, and inspection process.
Yes. Panelized construction can support custom architecture when the design is coordinated early. Window locations, roof forms, exterior finishes, and interior layouts can still be designed for the specific property.
Not automatically. The permit process still depends on the city, project completeness, zoning, engineering, Title 24 compliance, and local review. Prefab panels may help after approval by speeding up part of construction, but the permit drawings must still be complete.
Sometimes, but many garage conversions involve existing foundations, old framing, low ceilings, or structural concerns. In some cases, rebuilding with new panels may be better than trying to reuse an old garage shell.
They can, but hillside projects require careful review of access, foundations, retaining conditions, drainage, structural loads, and delivery logistics. The site must be studied before choosing the system.
They can support energy performance when the wall assembly, insulation, air sealing, window placement, and mechanical system are coordinated early. The project still needs proper Title 24 calculations and code compliance documentation.